Leave a Message

Thank you for your message. We will be in touch with you shortly.

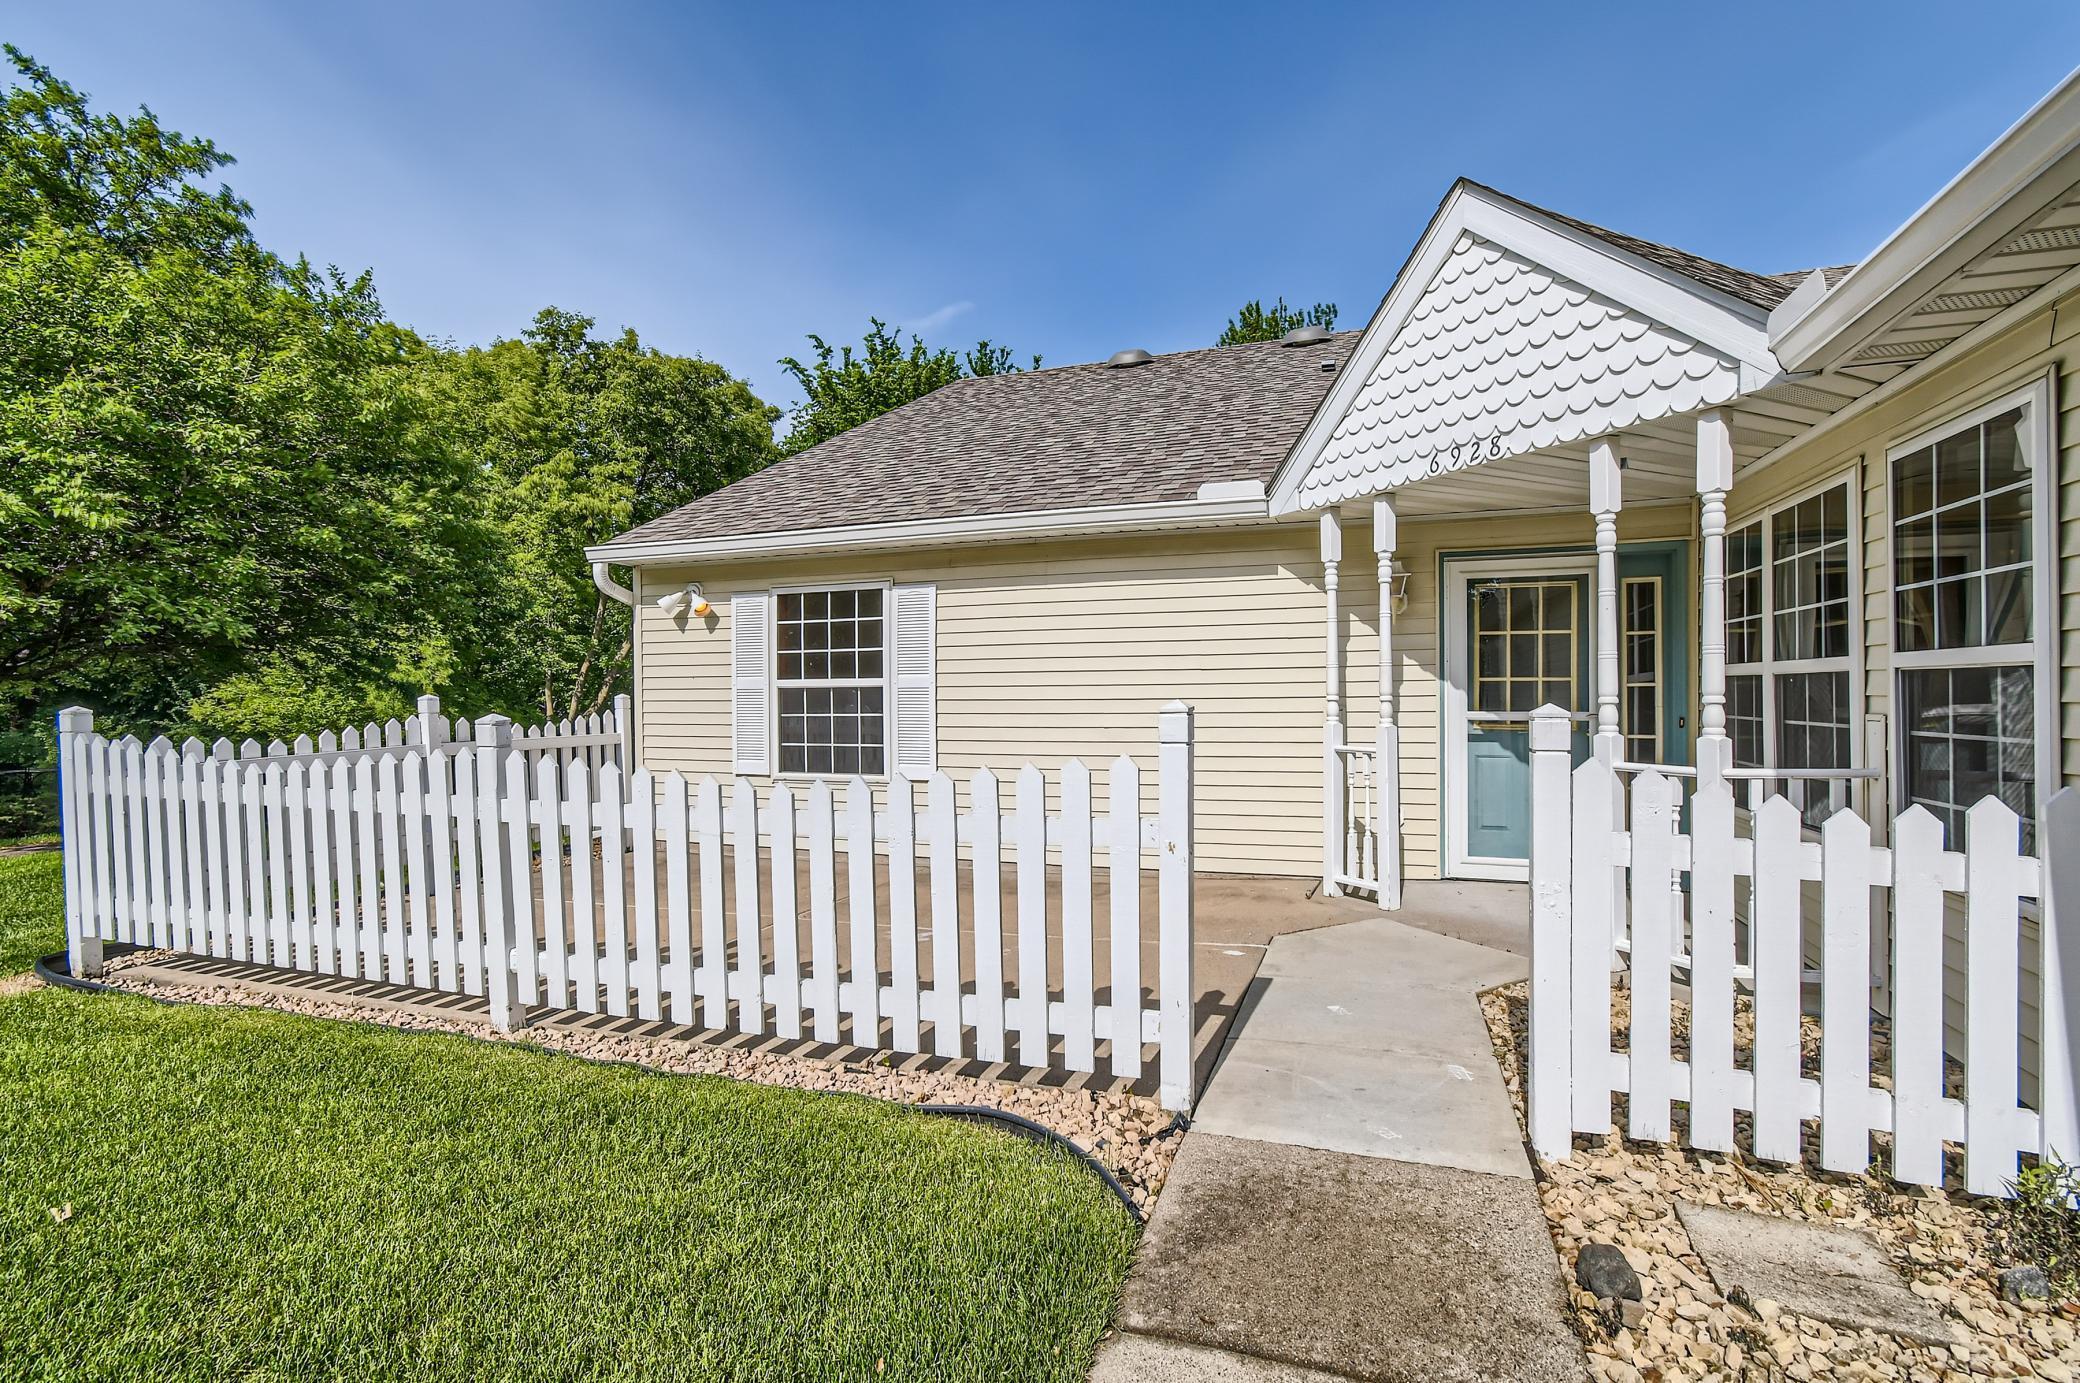
Home exterior with covered entry, fenced patio, and concrete walkway.
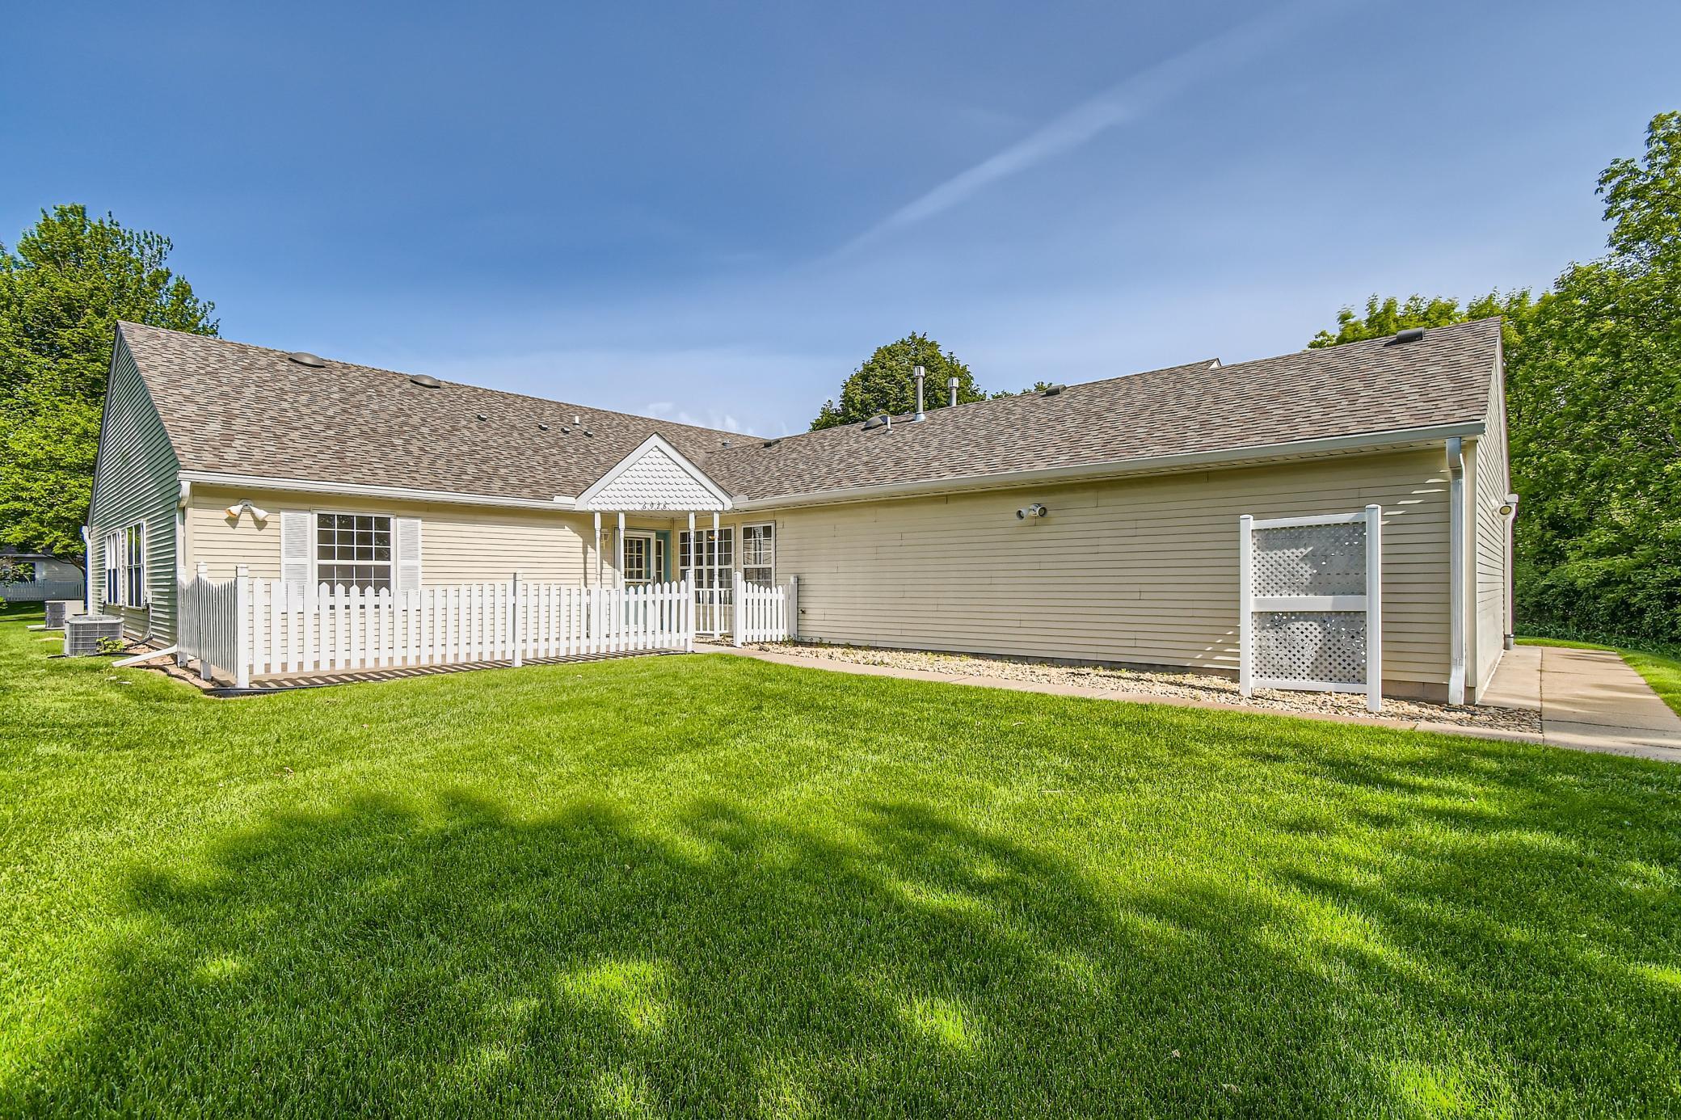
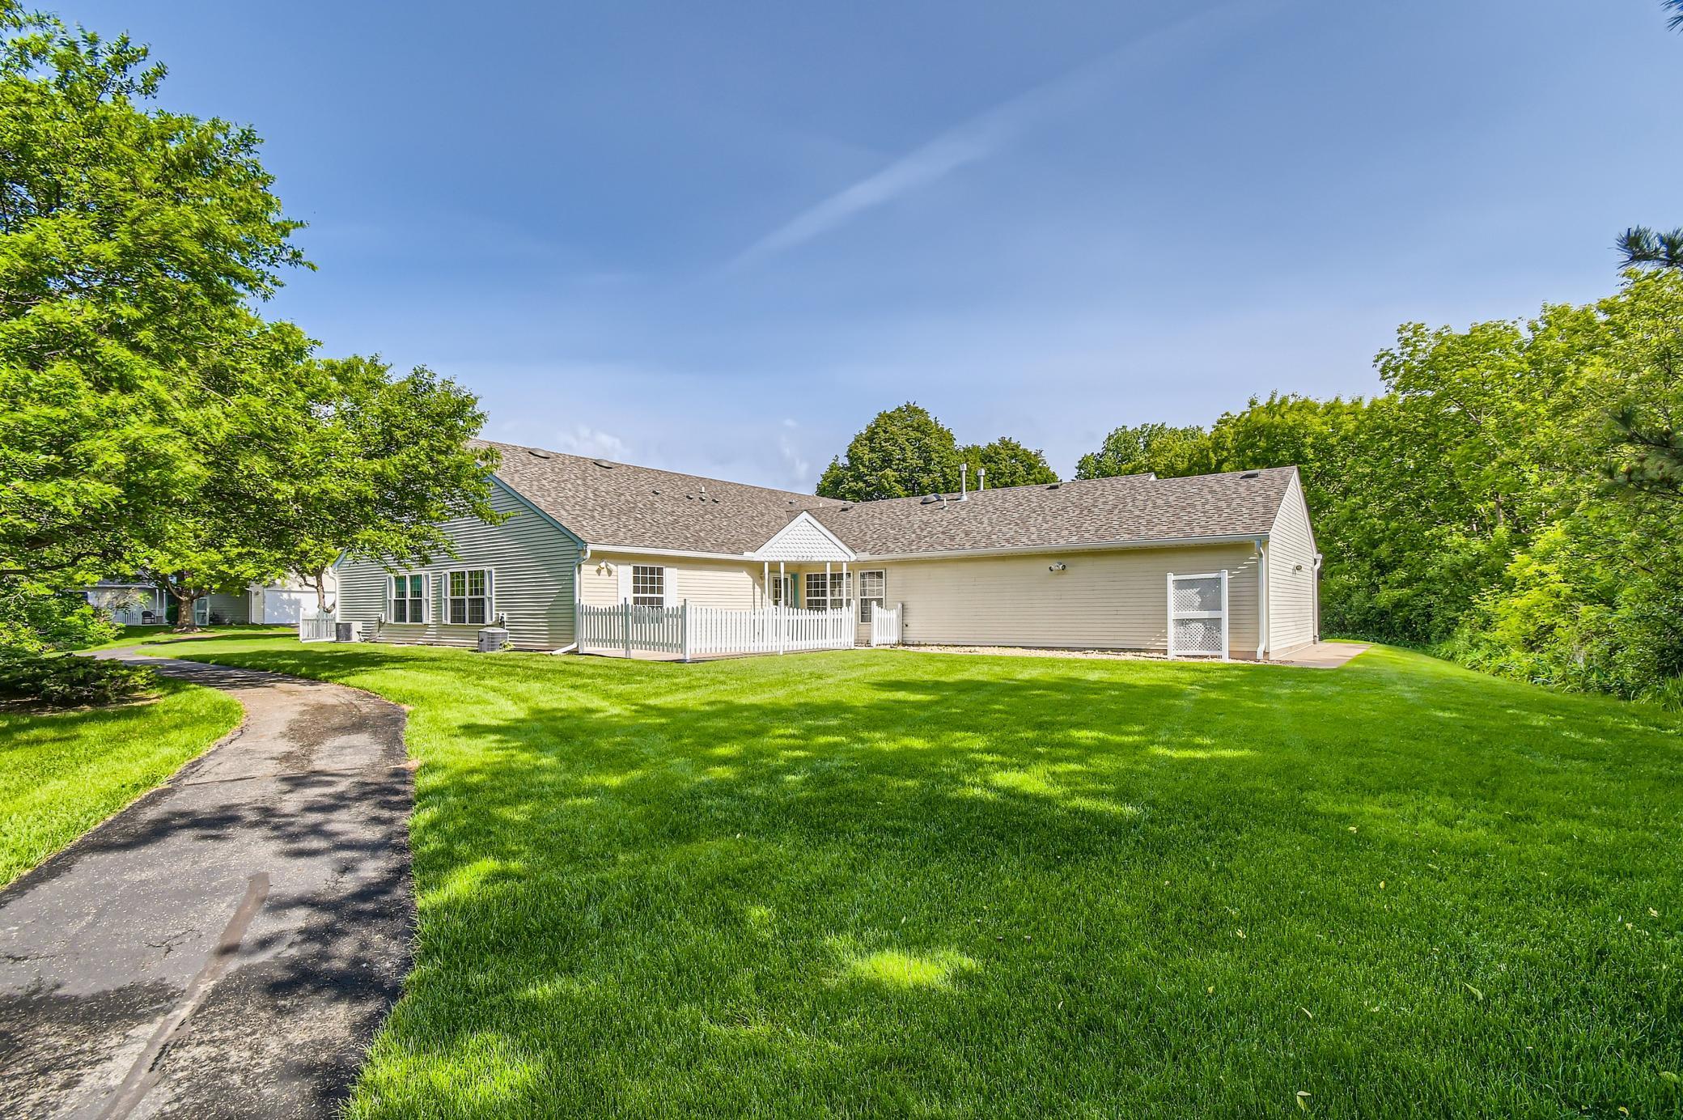
Rear of a beige-sided home with a white fenced patio and broad green lawn.
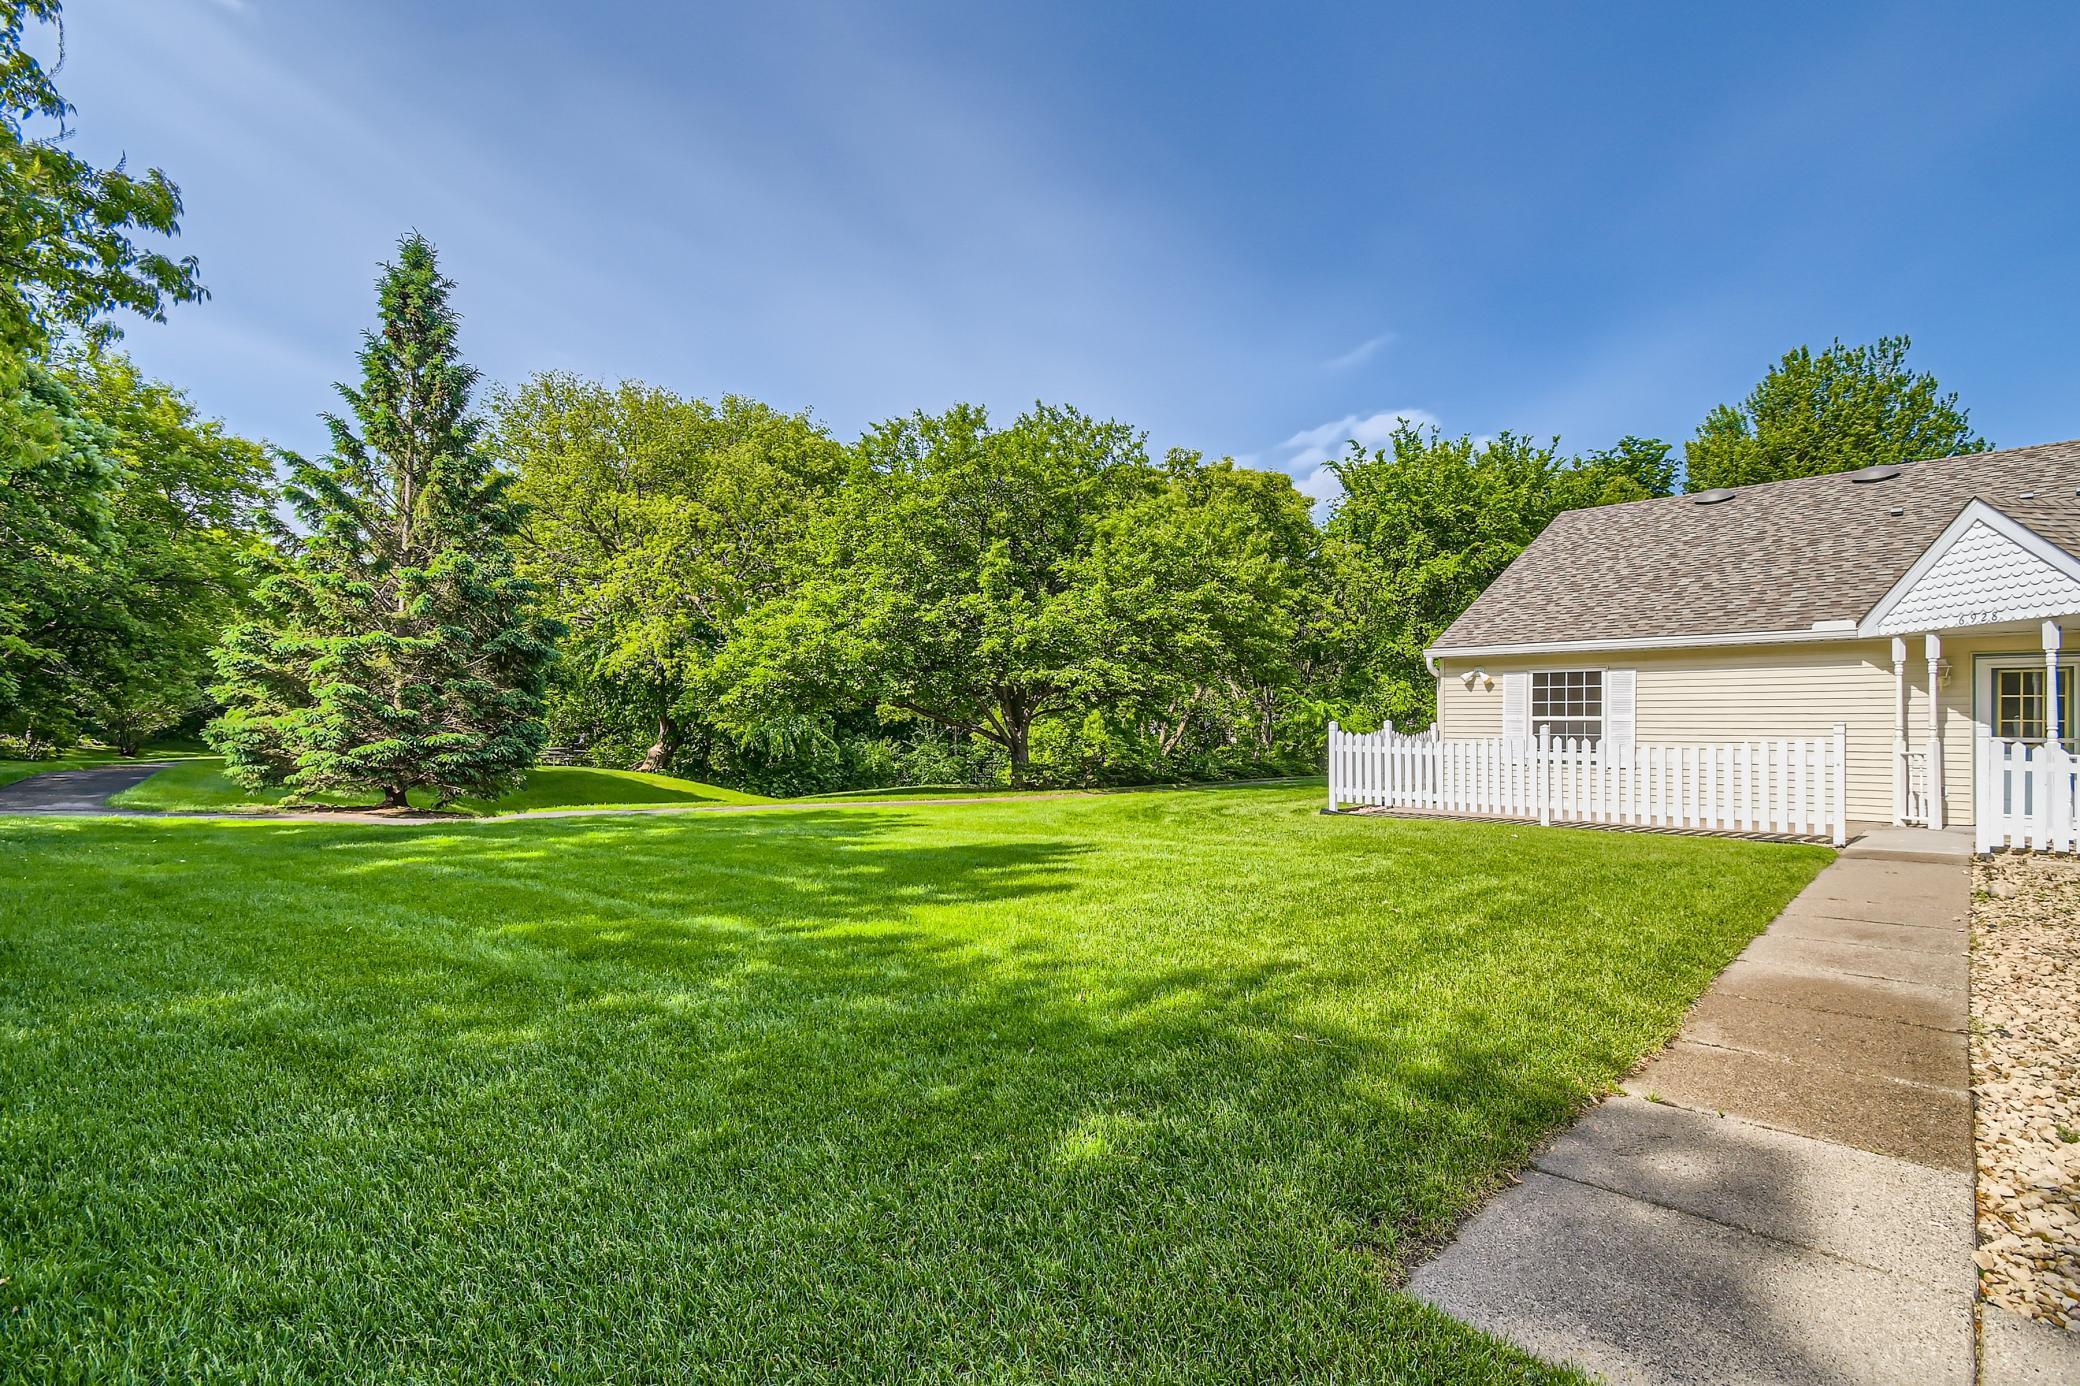
Light-colored house beside a broad green lawn, white picket fence, and mature trees.
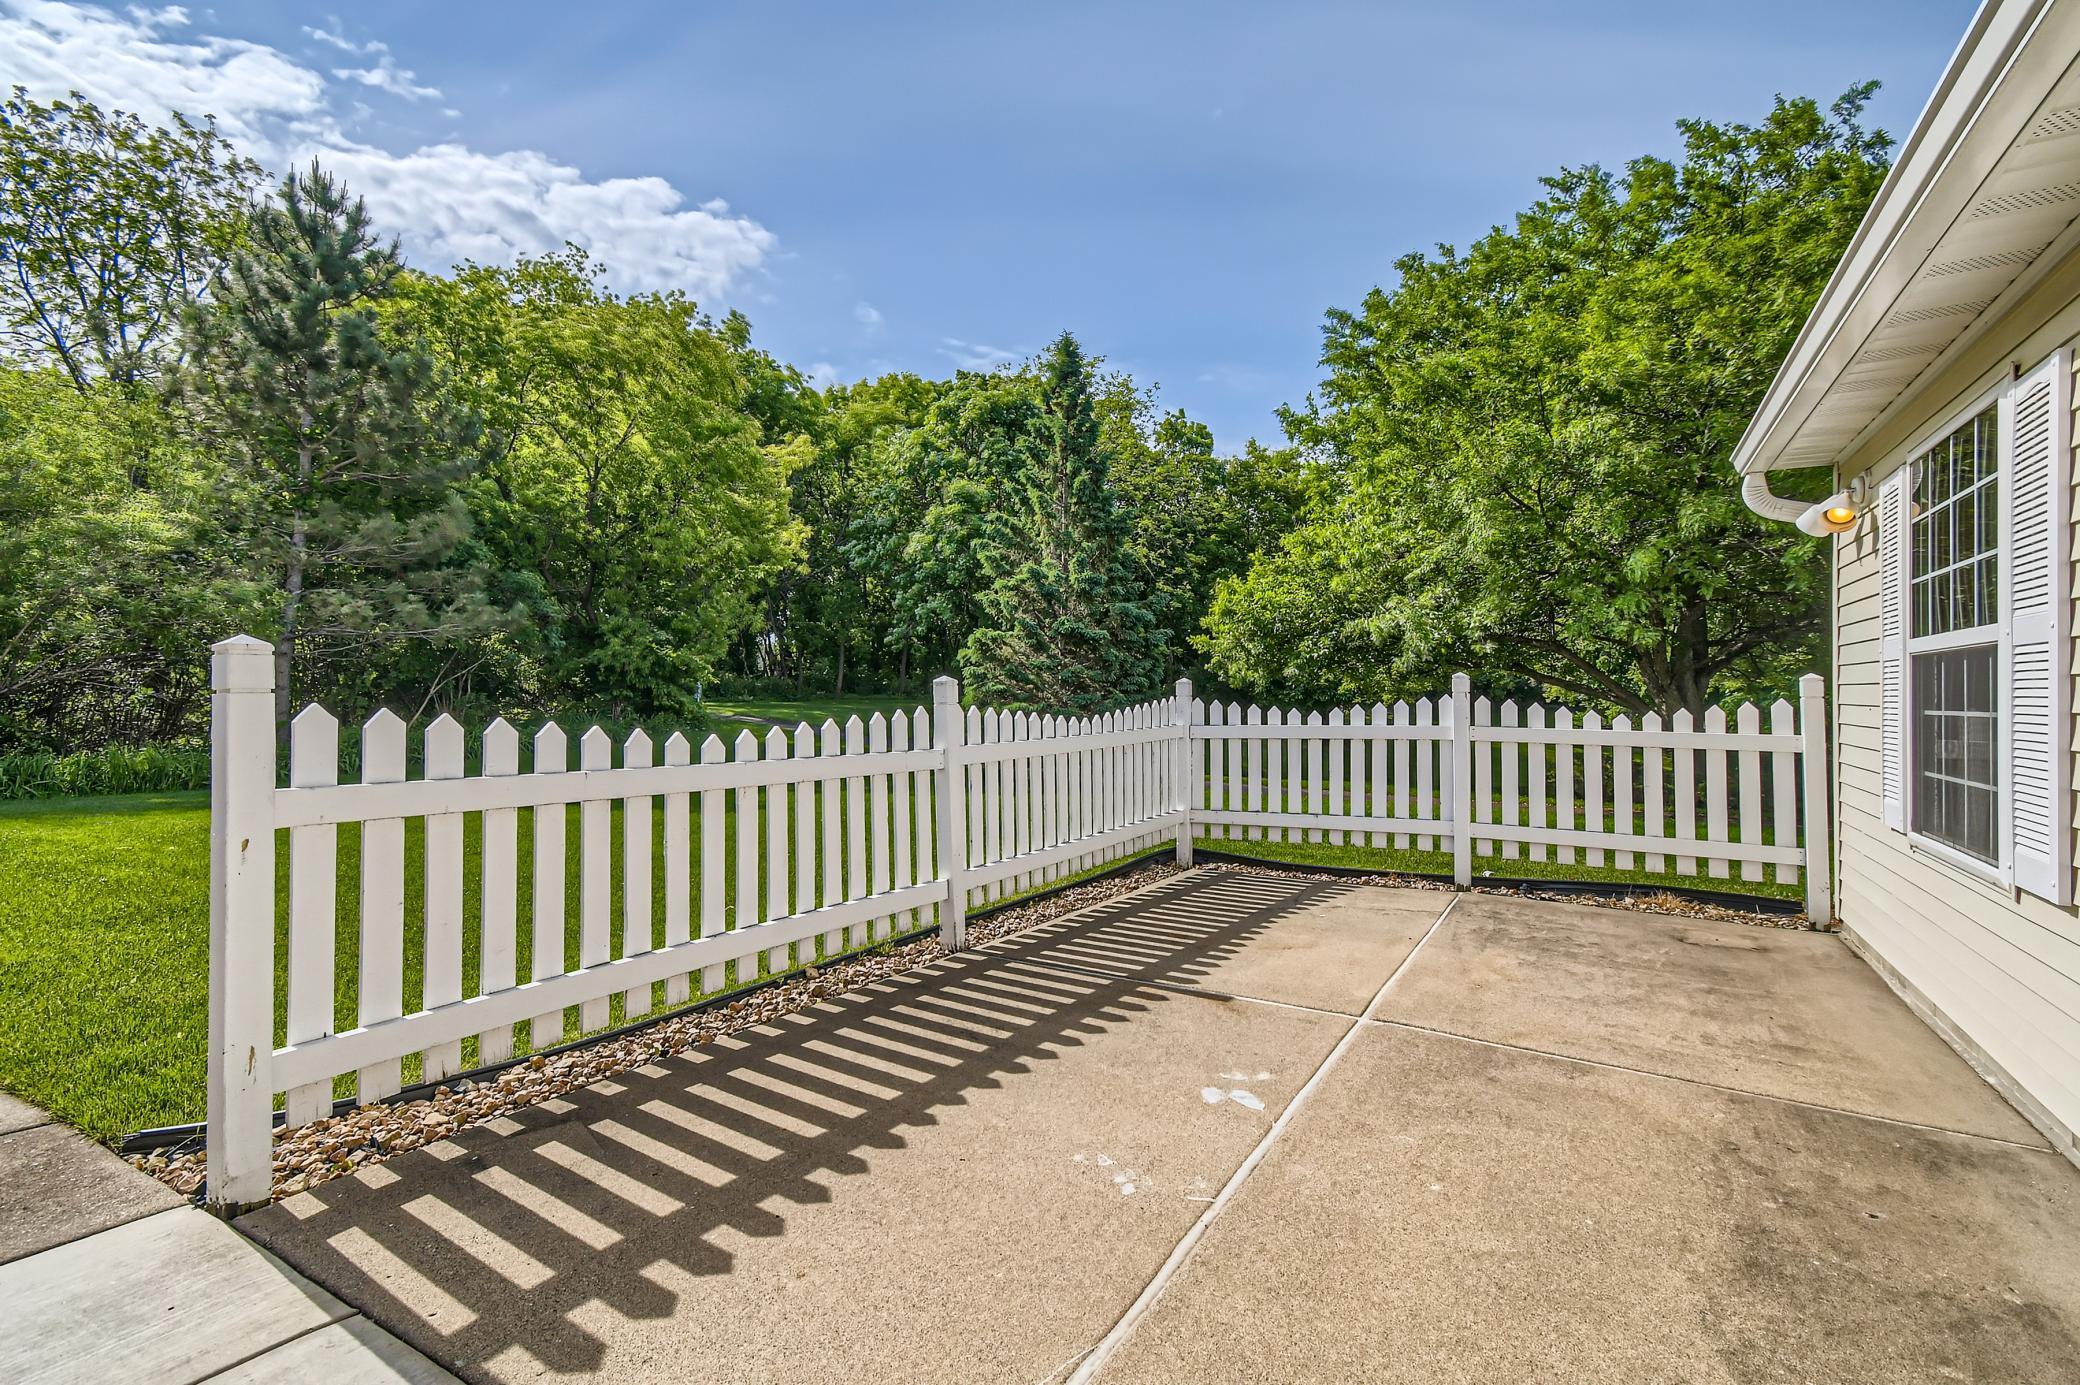
Concrete patio enclosed by a white picket fence, with tree-lined lawn beyond.
Rear of a beige-sided home with a white fenced patio, broad lawn, and mature trees.
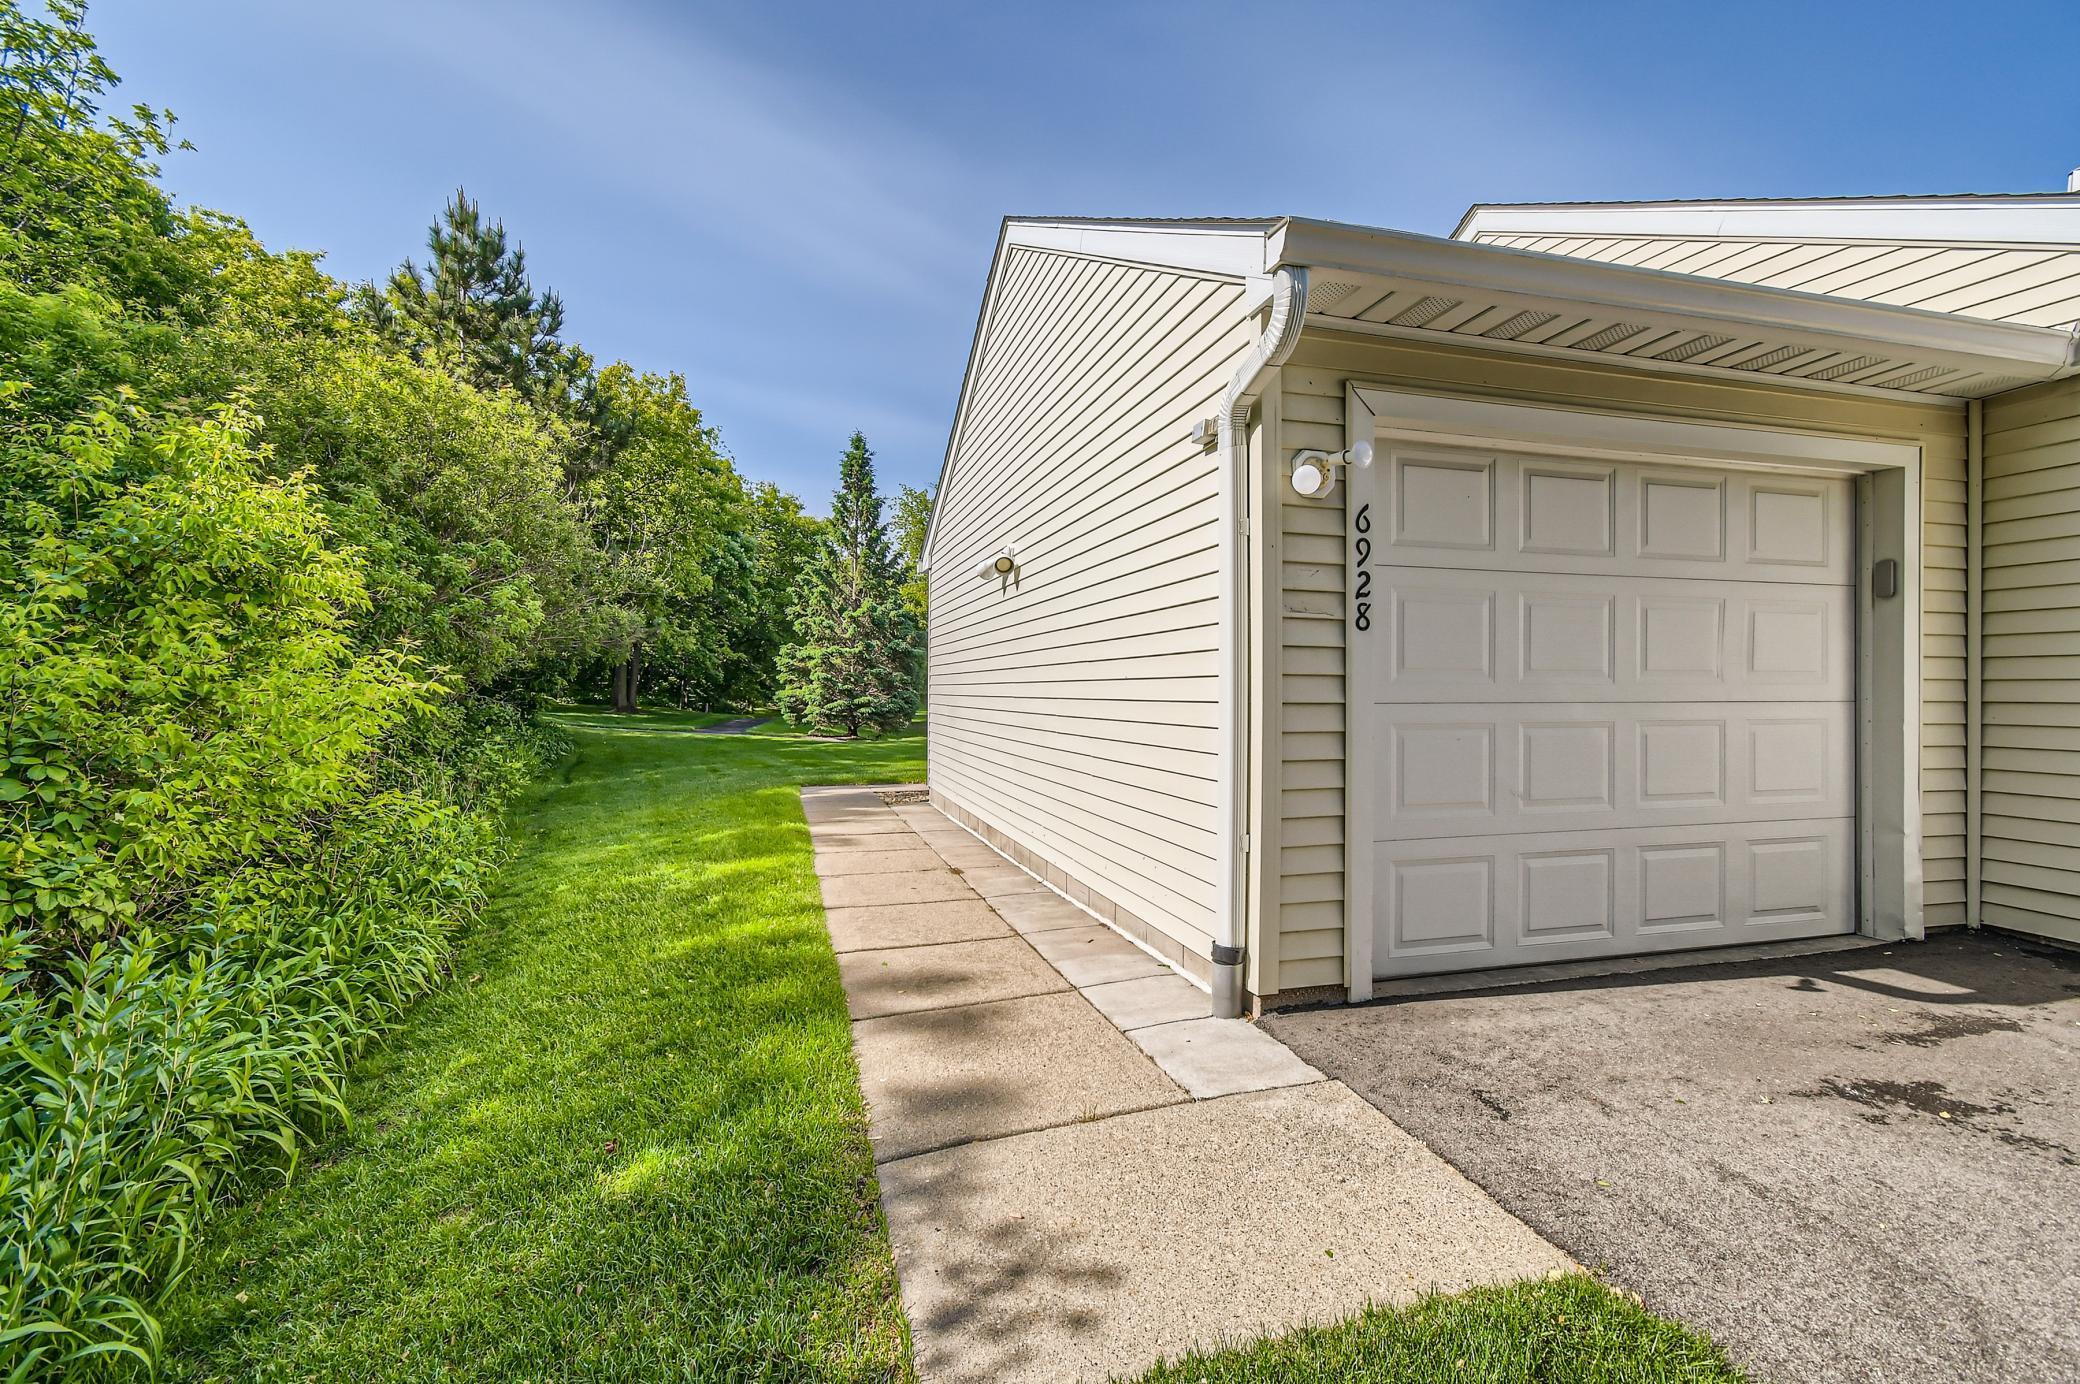
Attached white garage beside a concrete walkway, green lawn, and mature trees.
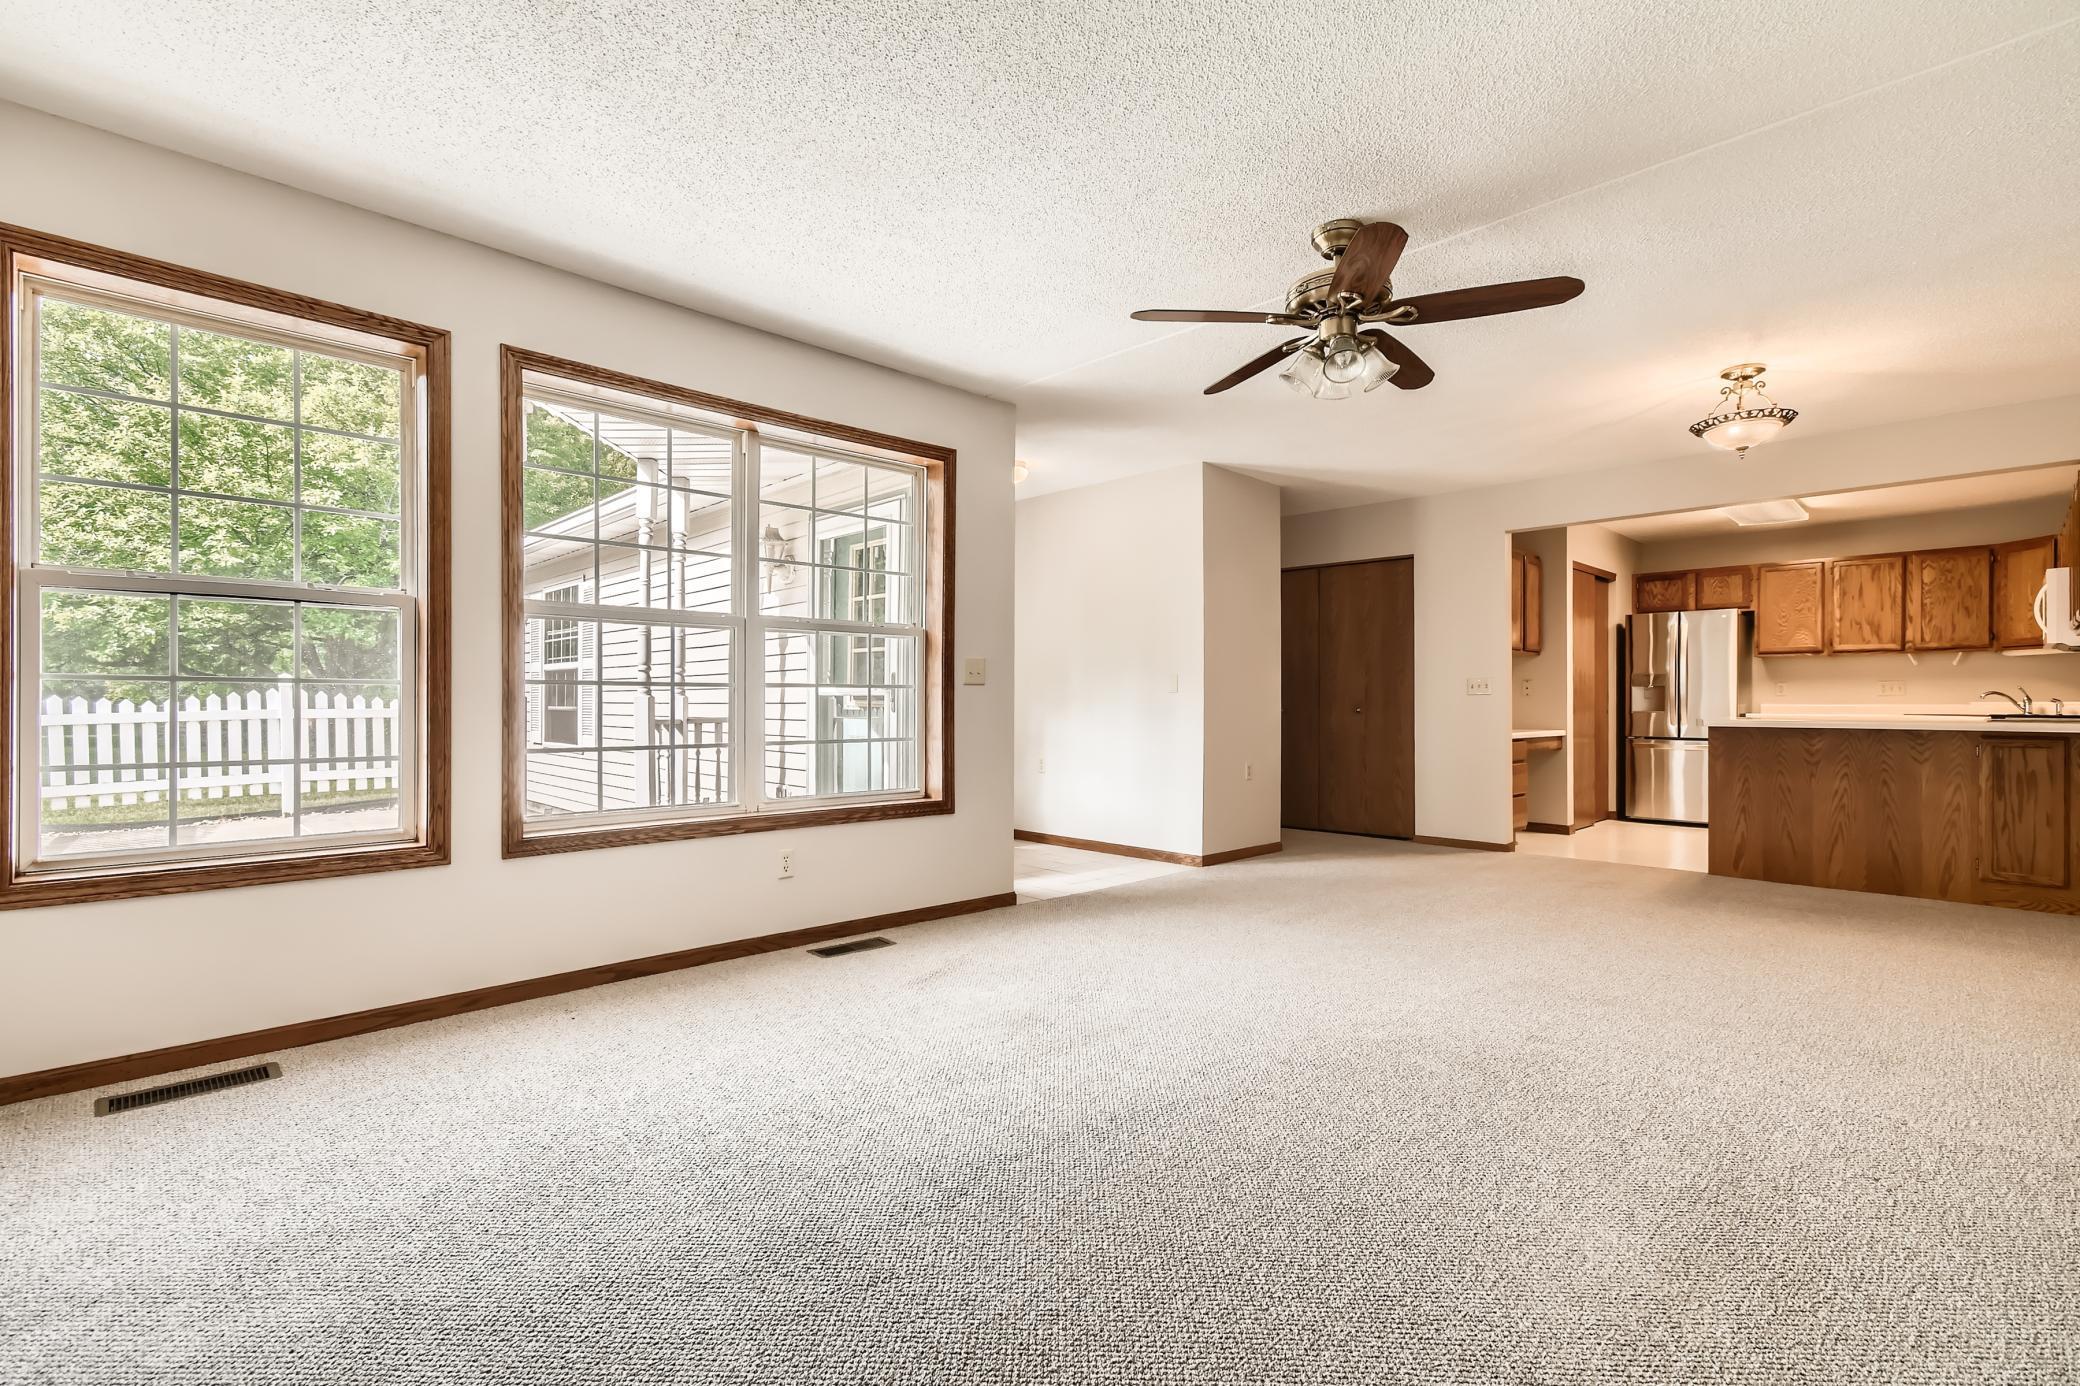
Empty carpeted living room opening to a kitchen, with large windows and a ceiling fan.
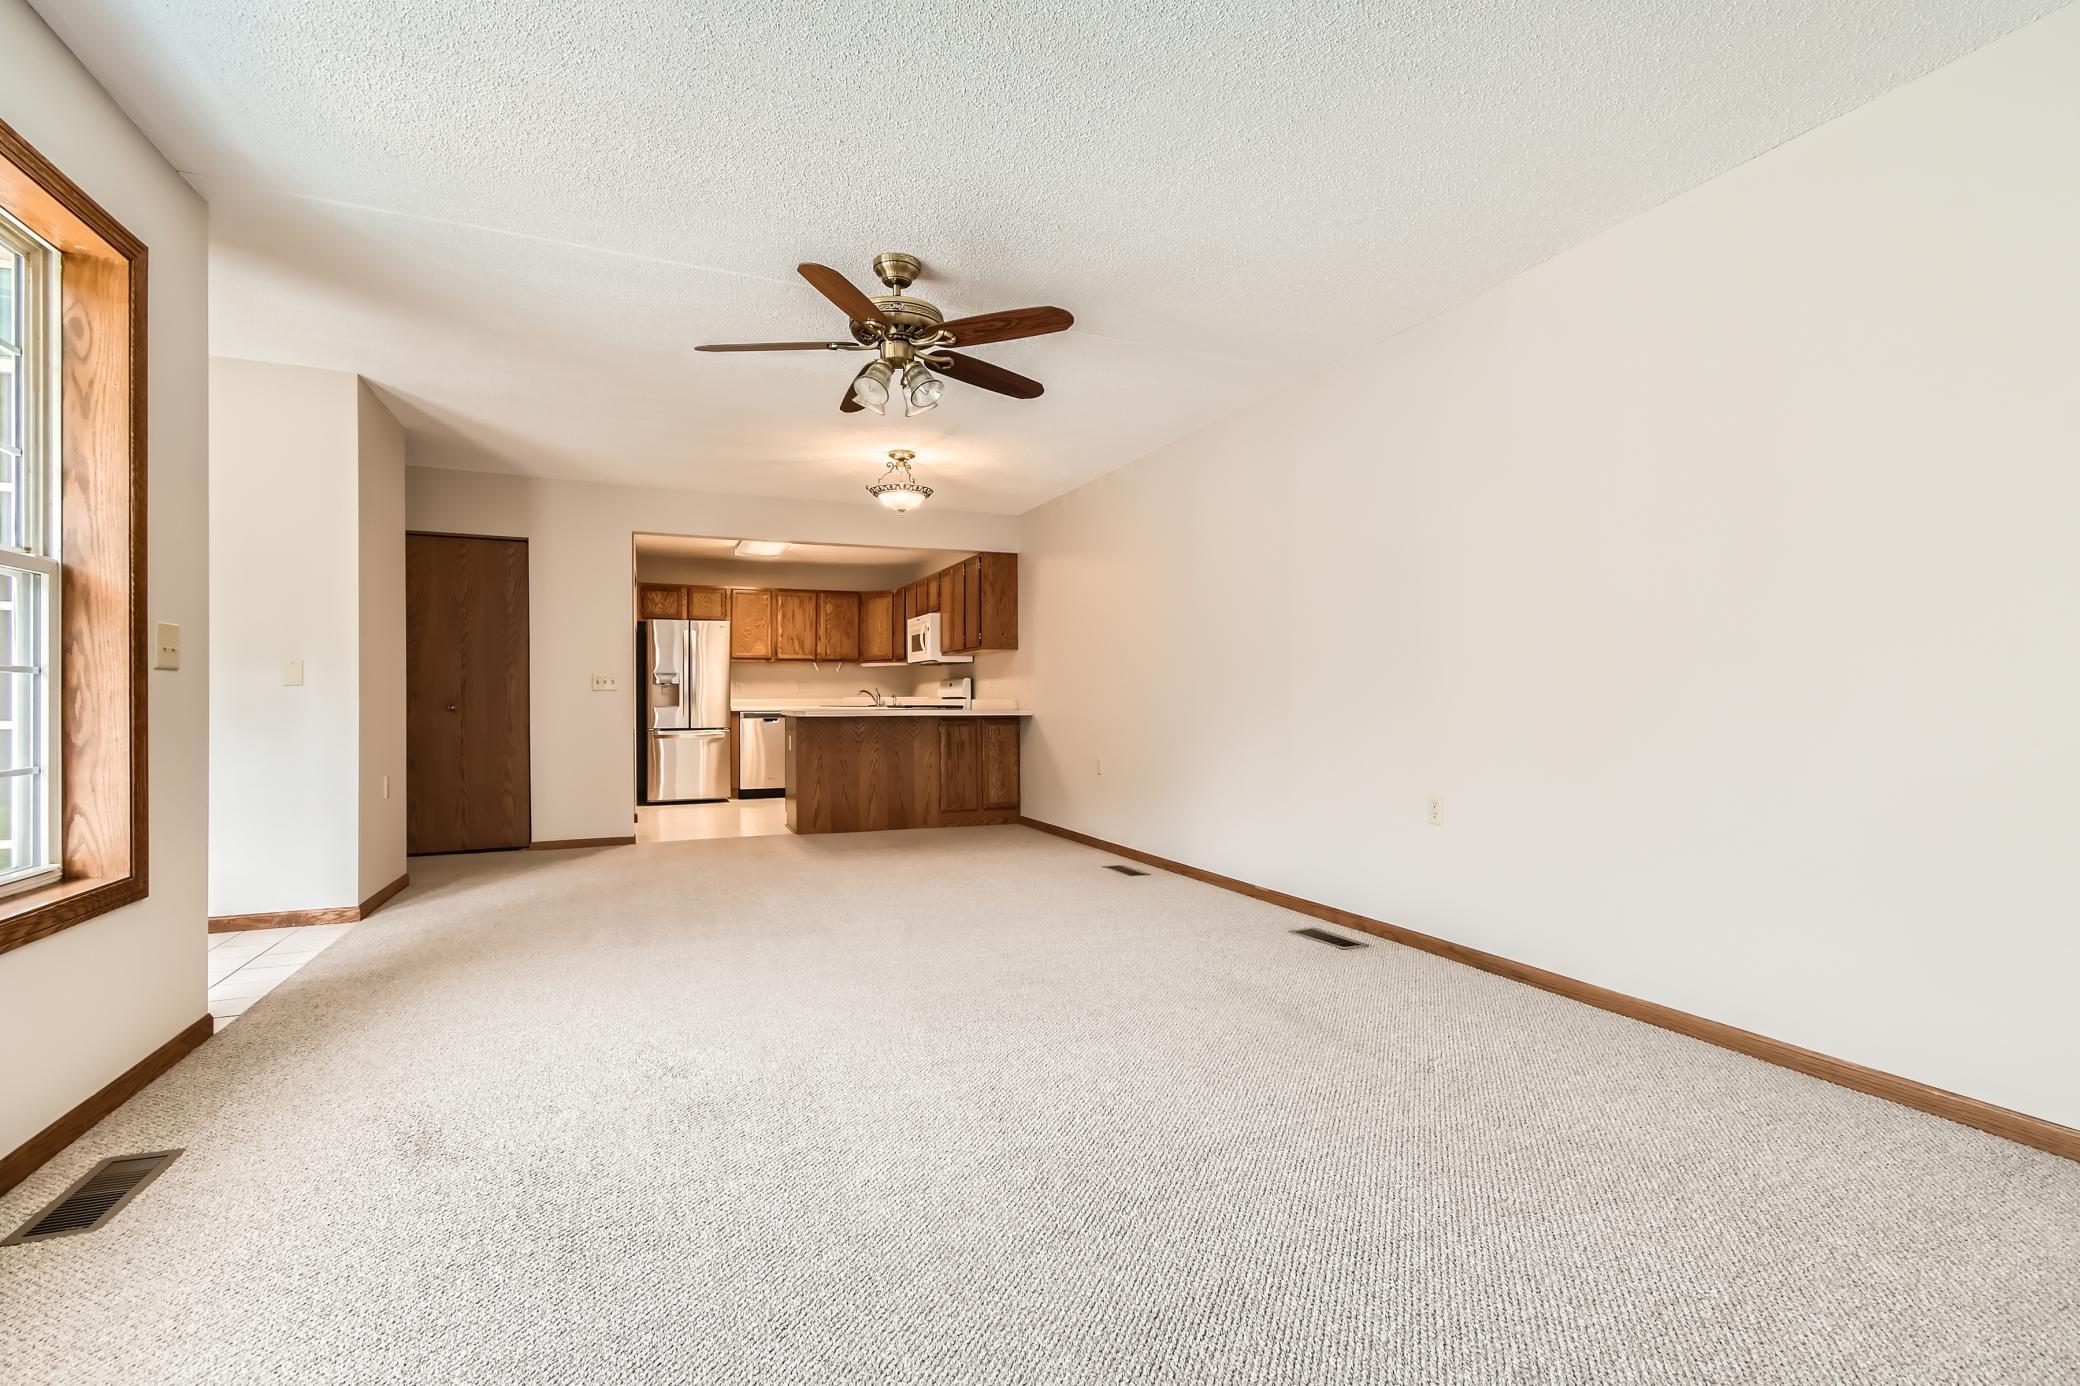
Vacant carpeted living area with a ceiling fan and an open kitchen with wood cabinets.
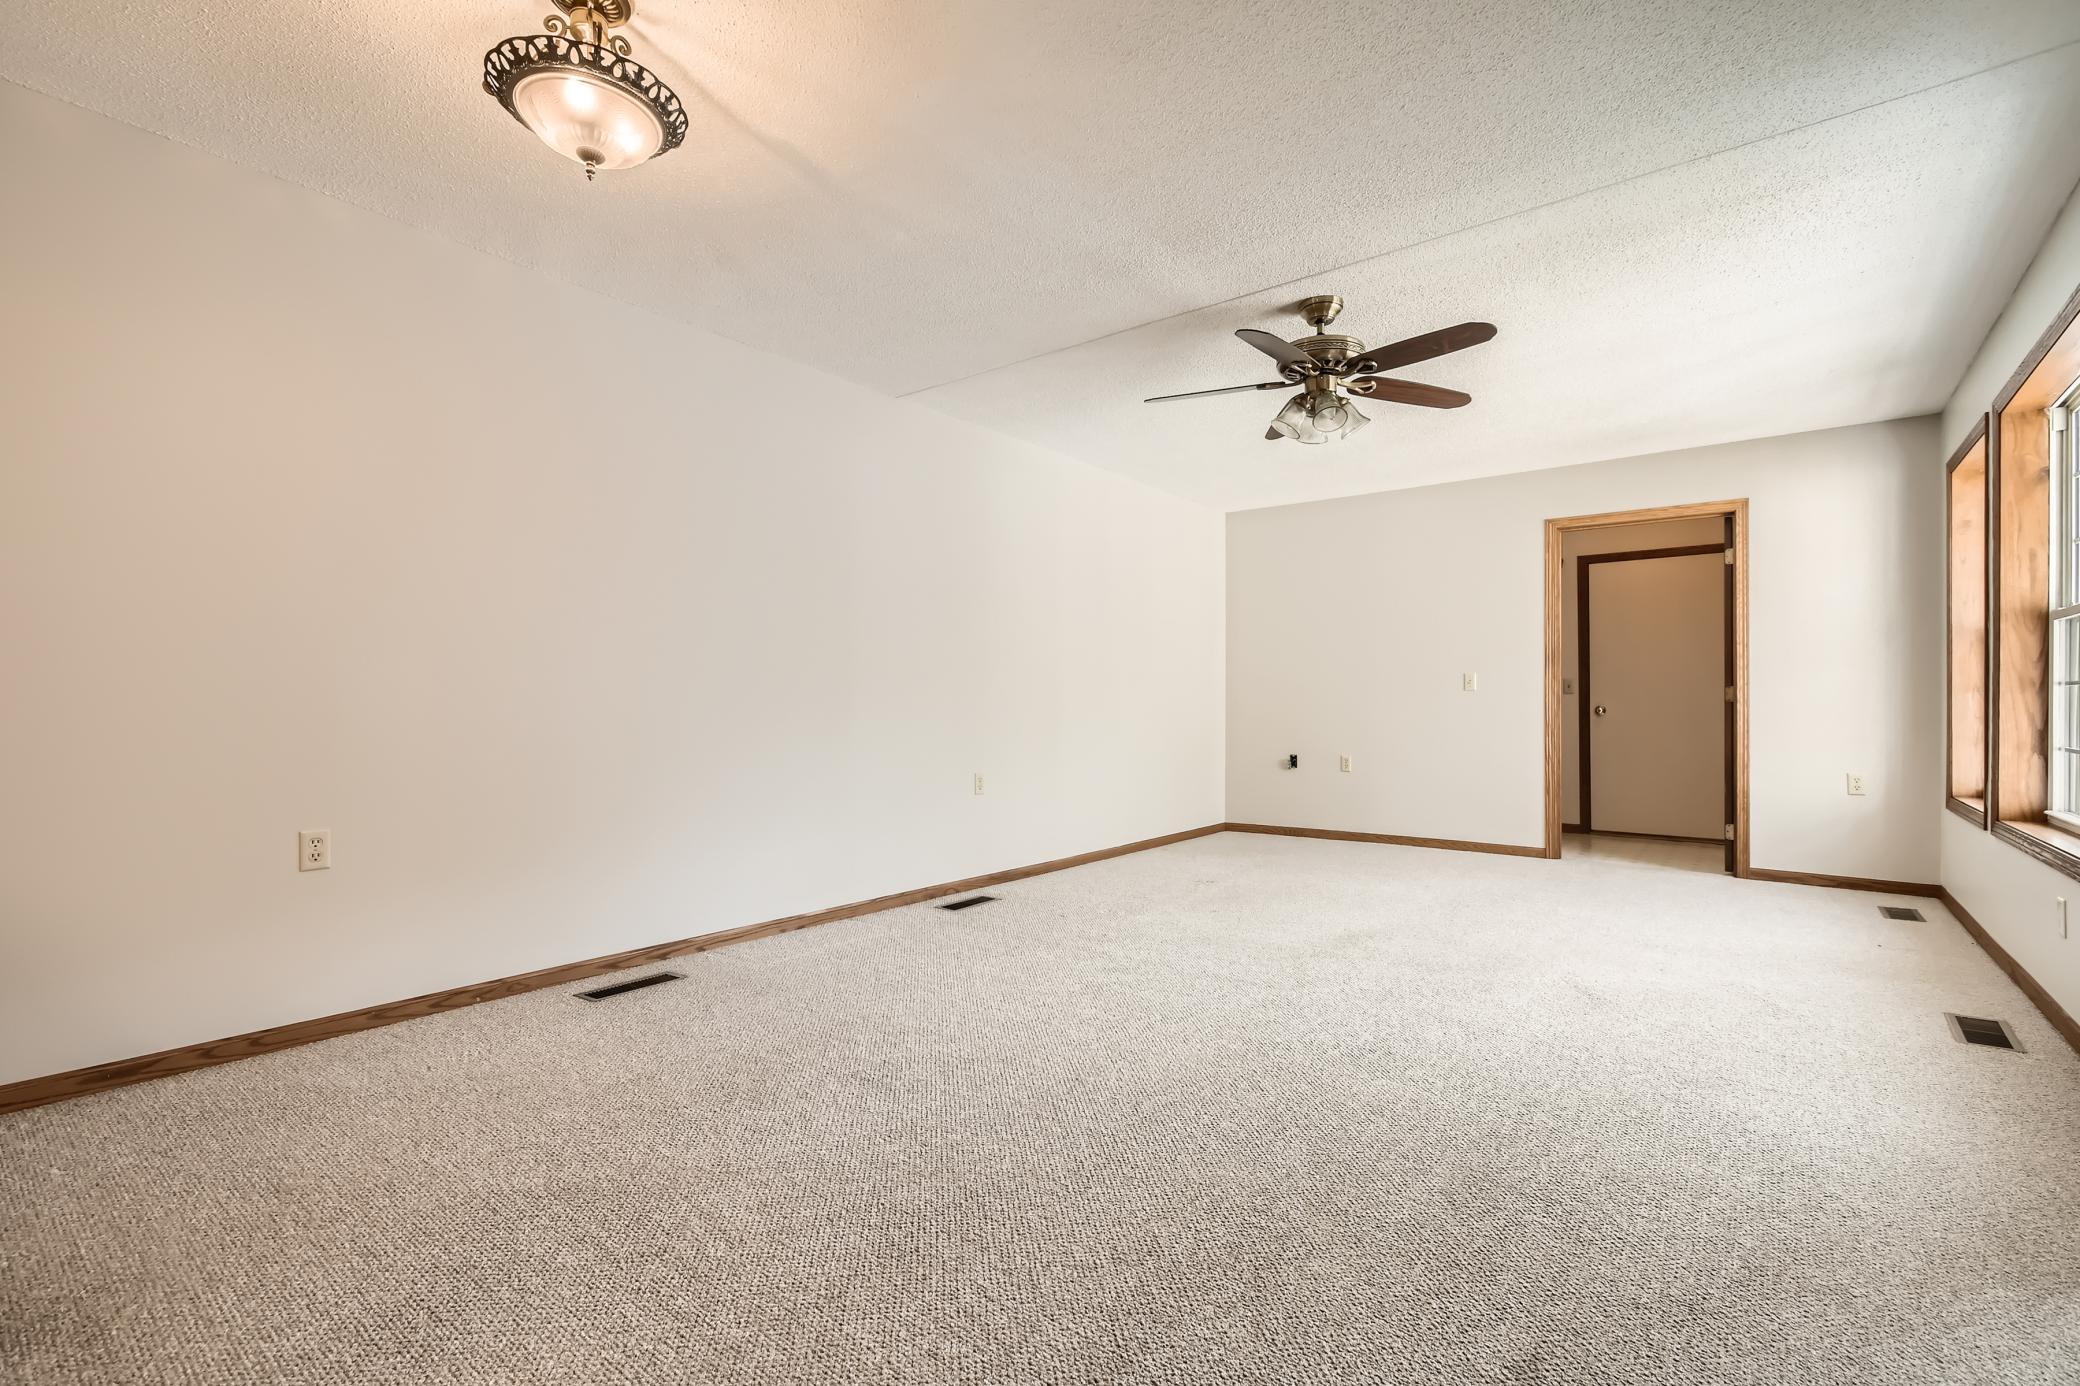
Empty carpeted room with a ceiling fan, wood trim, and windows along one wall.
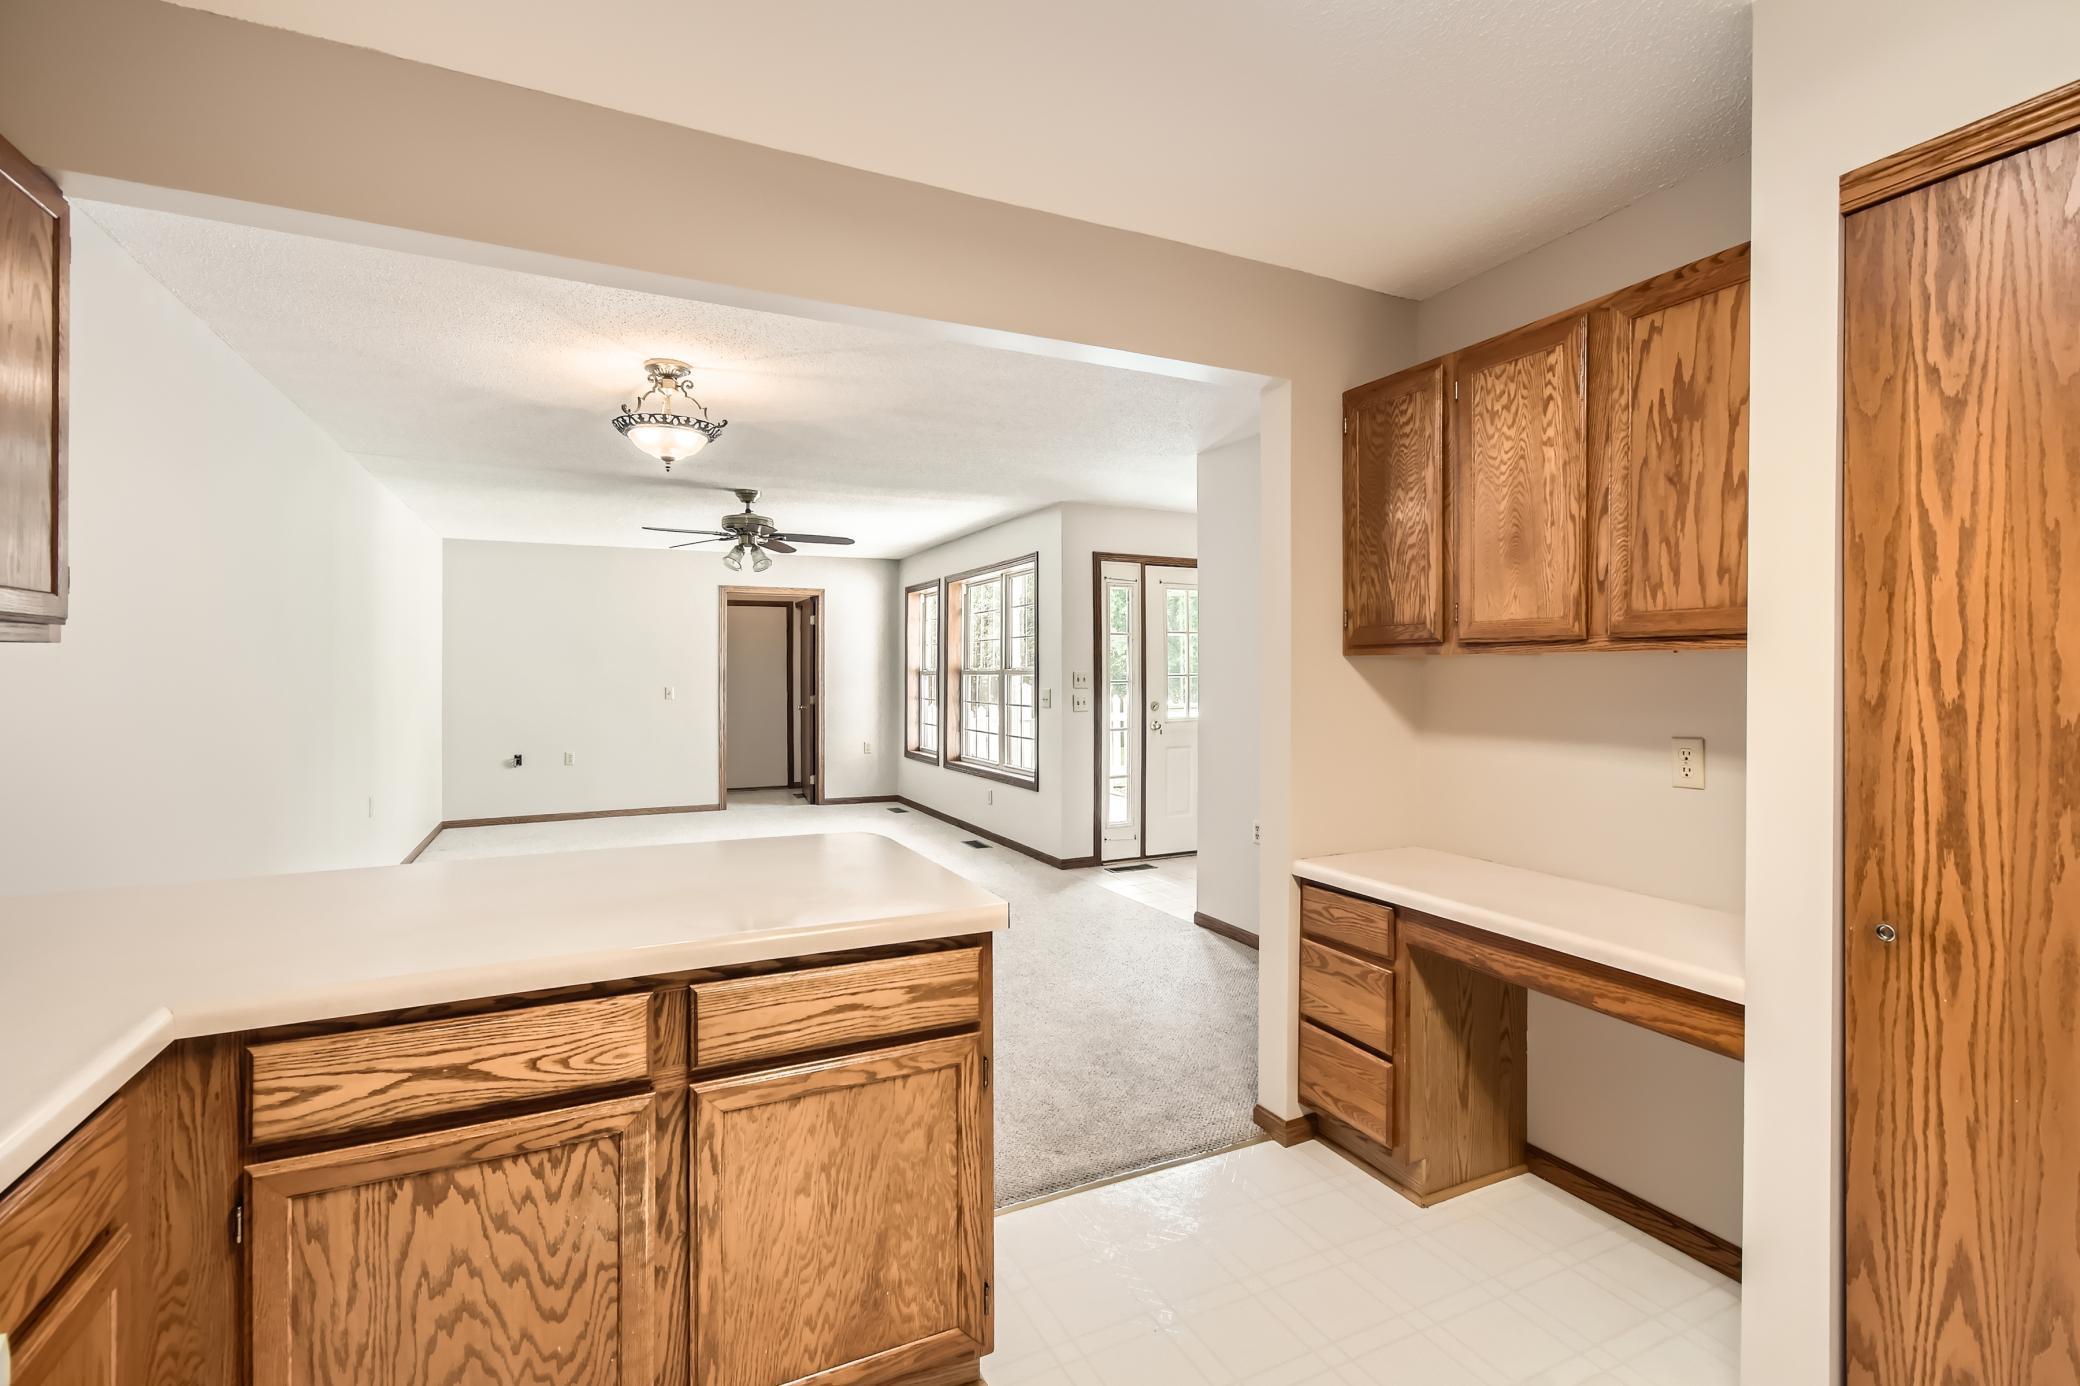
Kitchen with oak cabinets and white countertops opening to a carpeted living area and patio door.
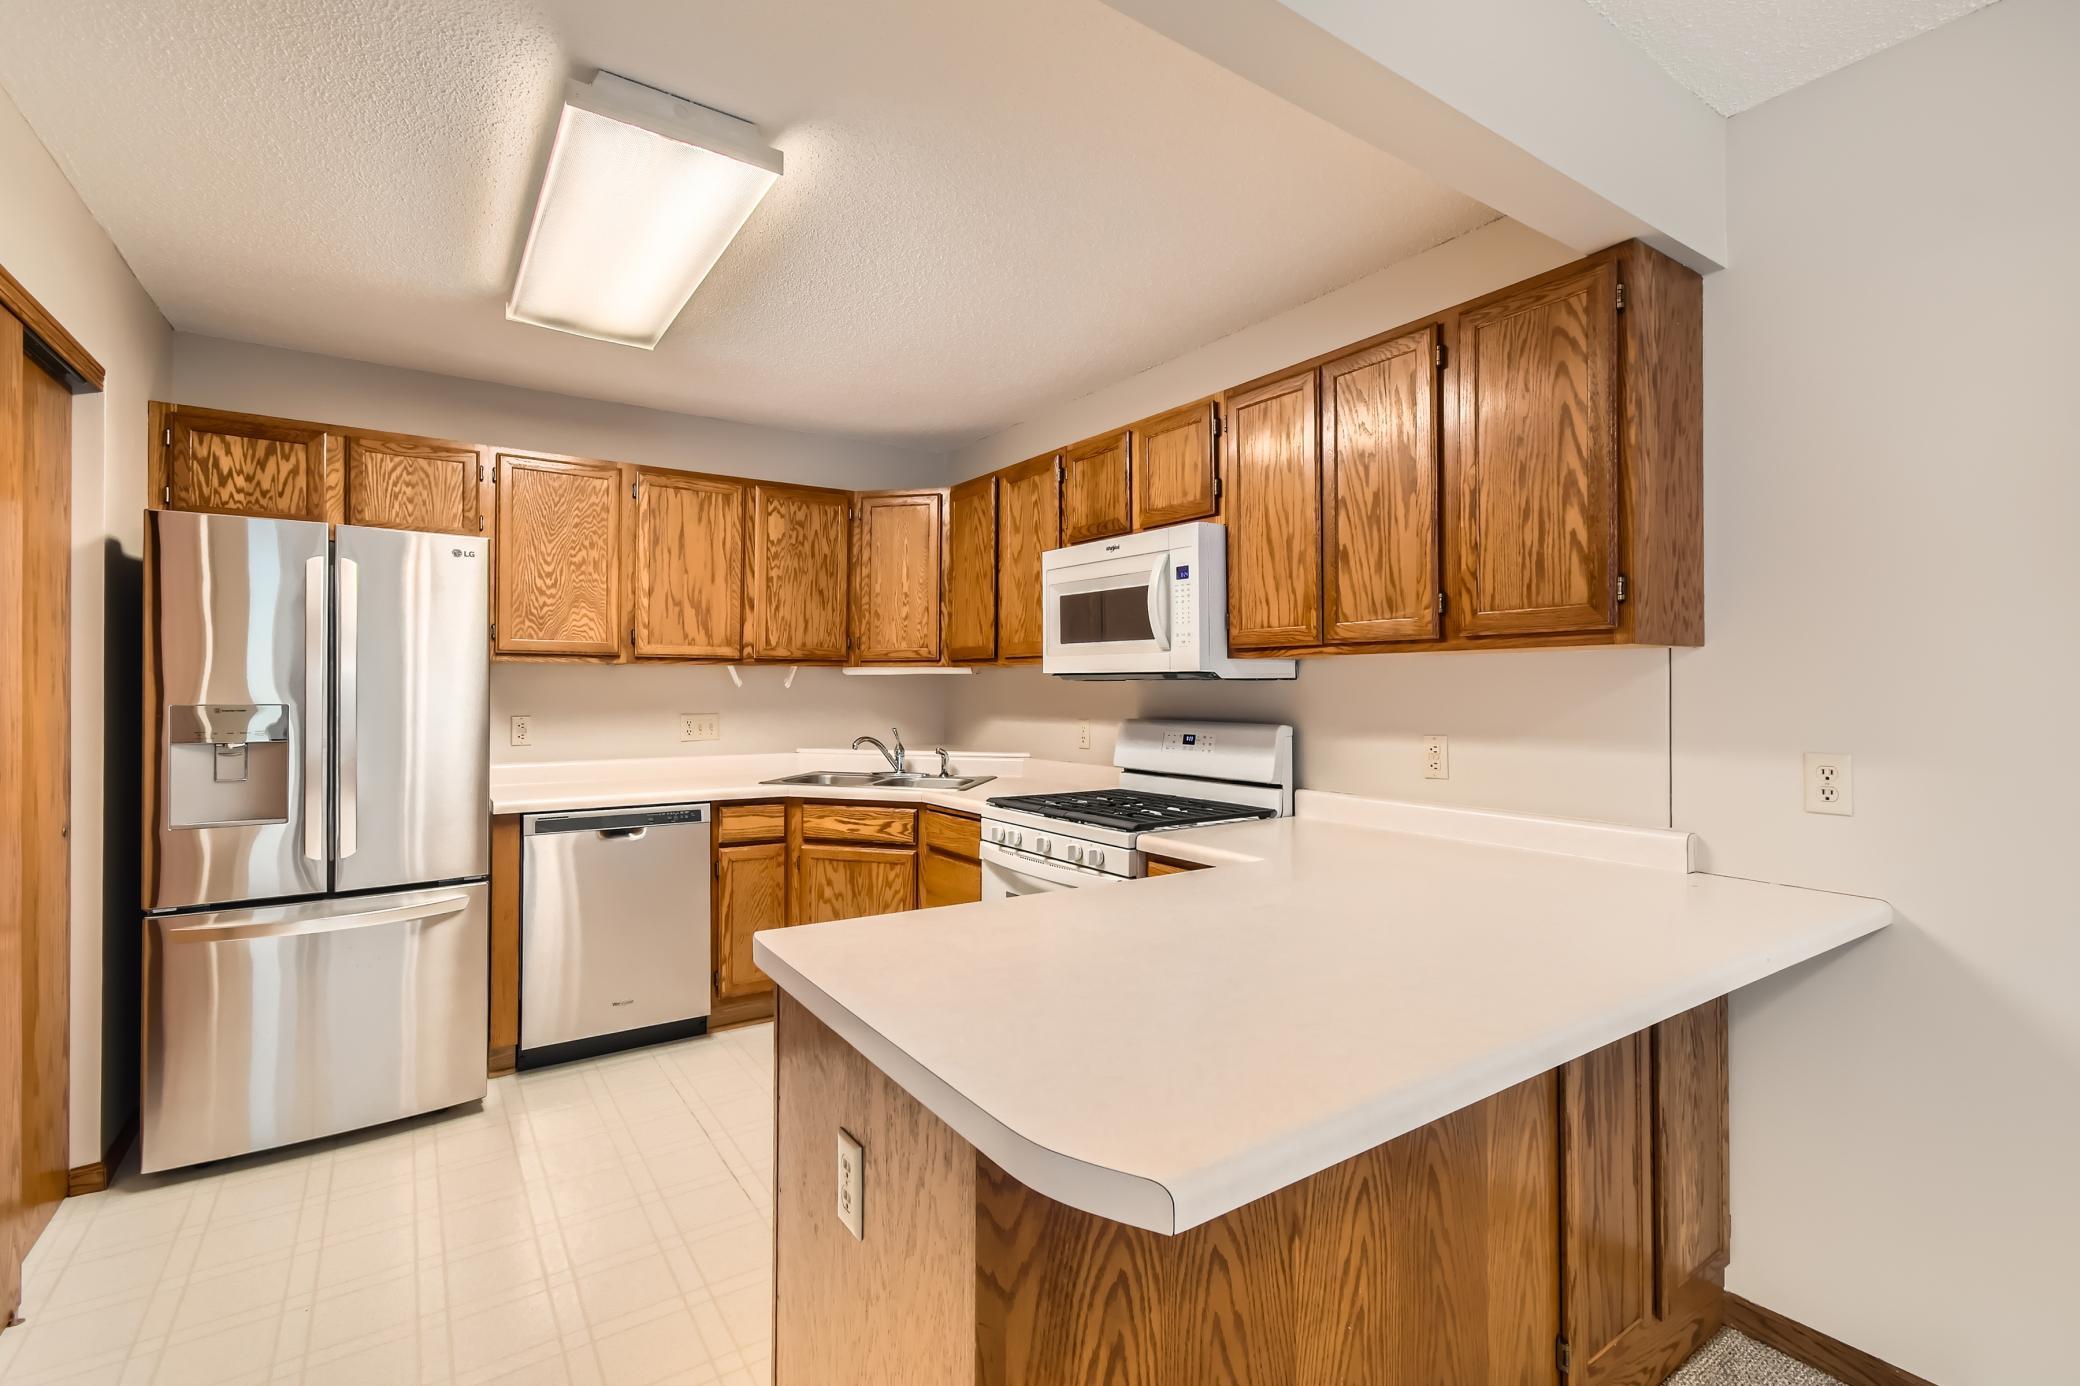
Kitchen with oak cabinets, a large white-countertop peninsula, and stainless steel appliances.
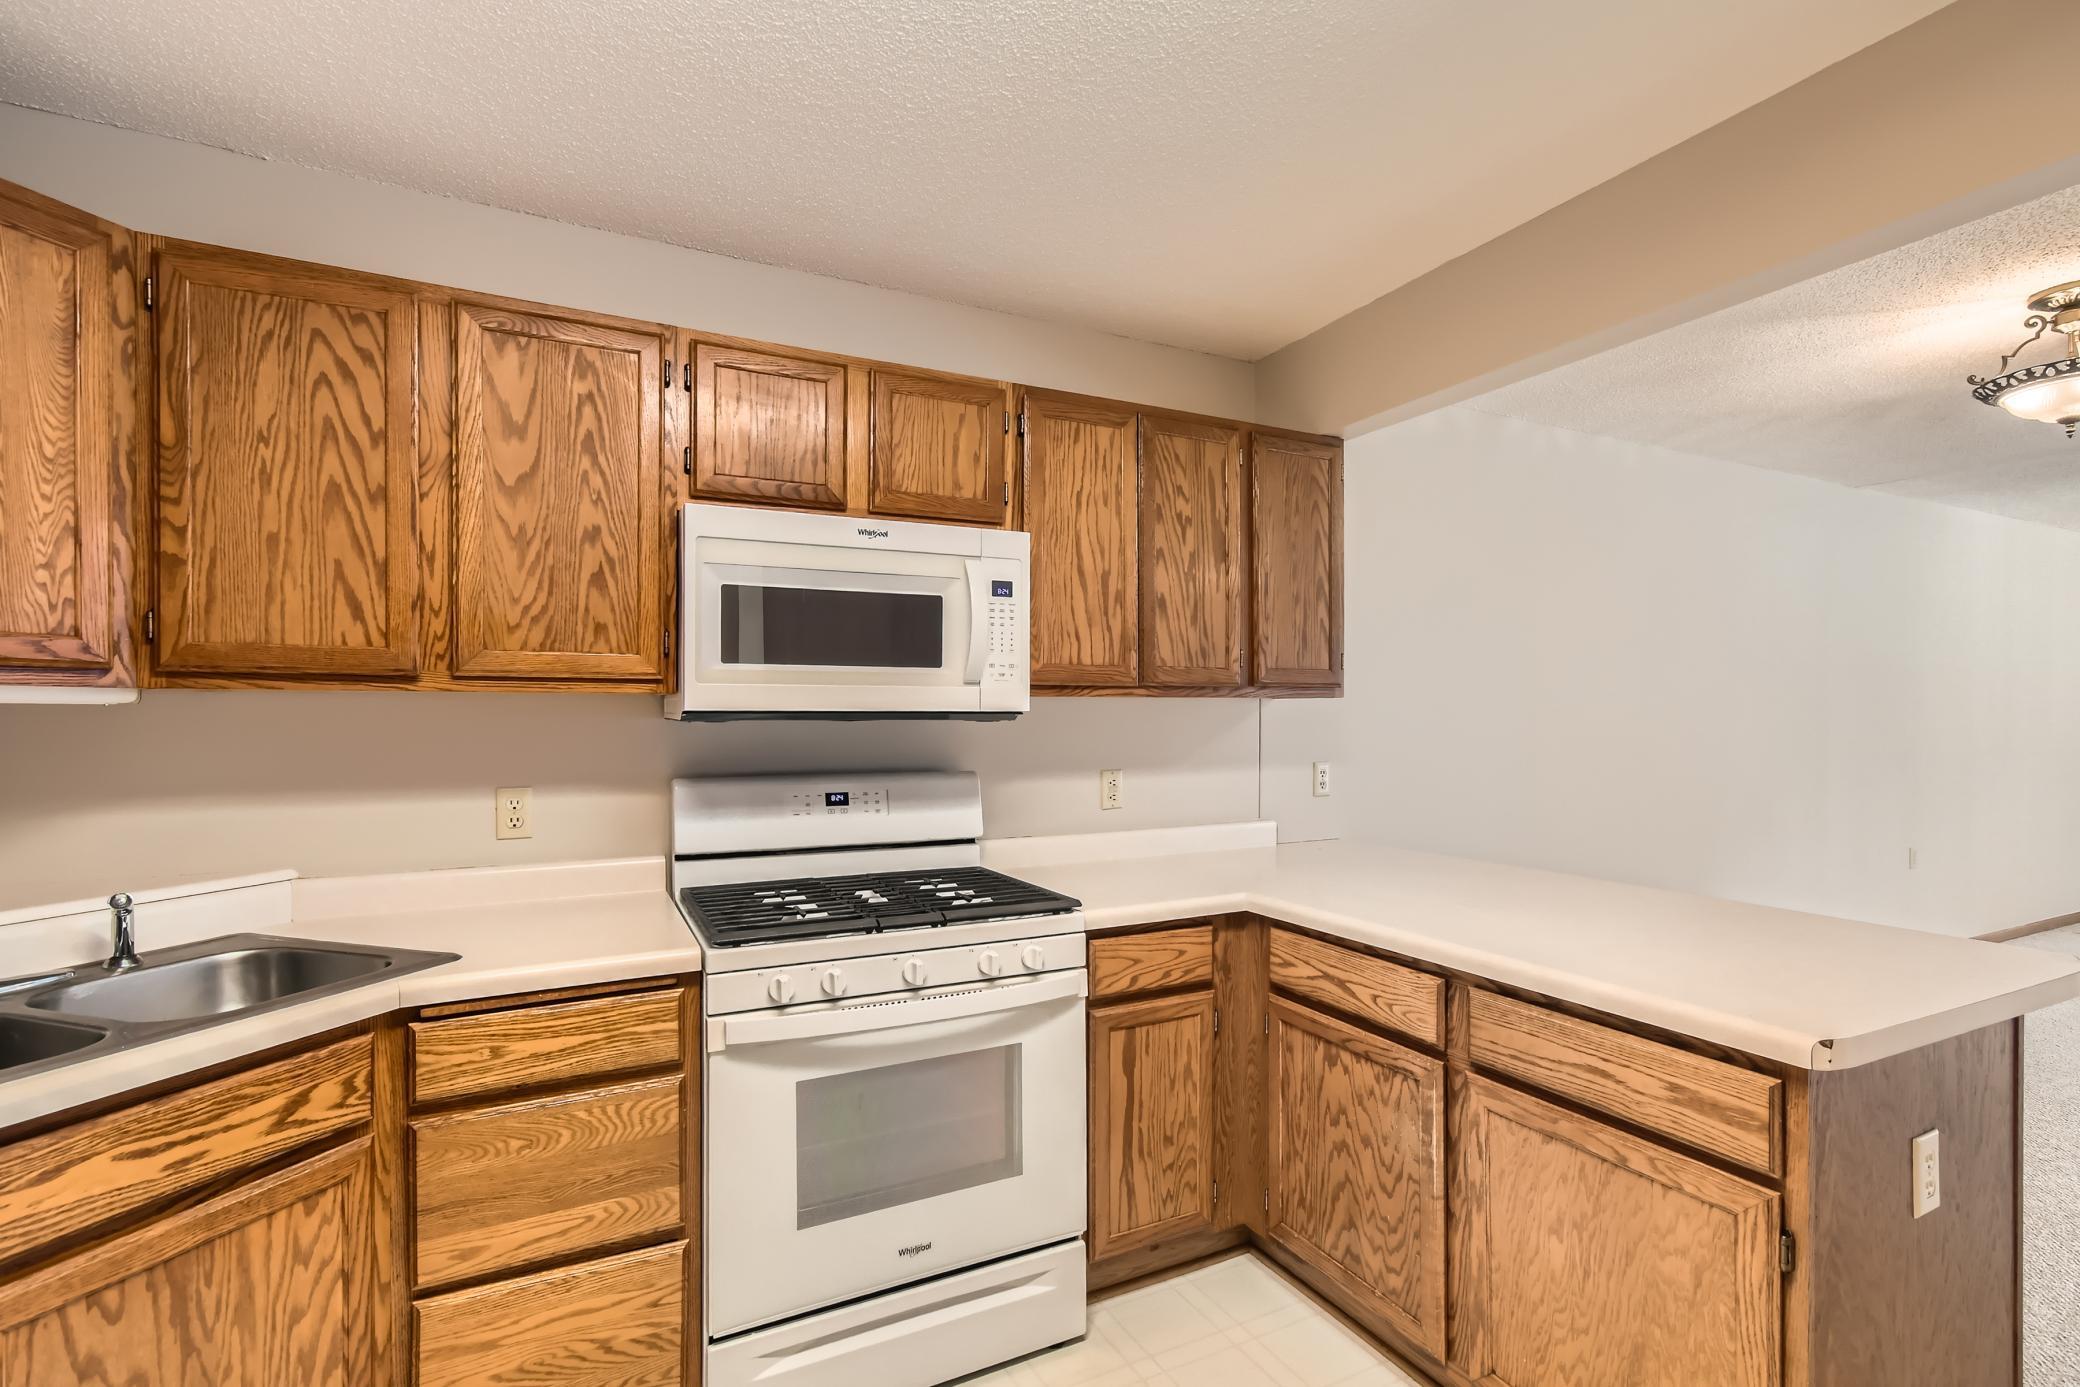
Kitchen with oak cabinets, light countertops, and white range and microwave.
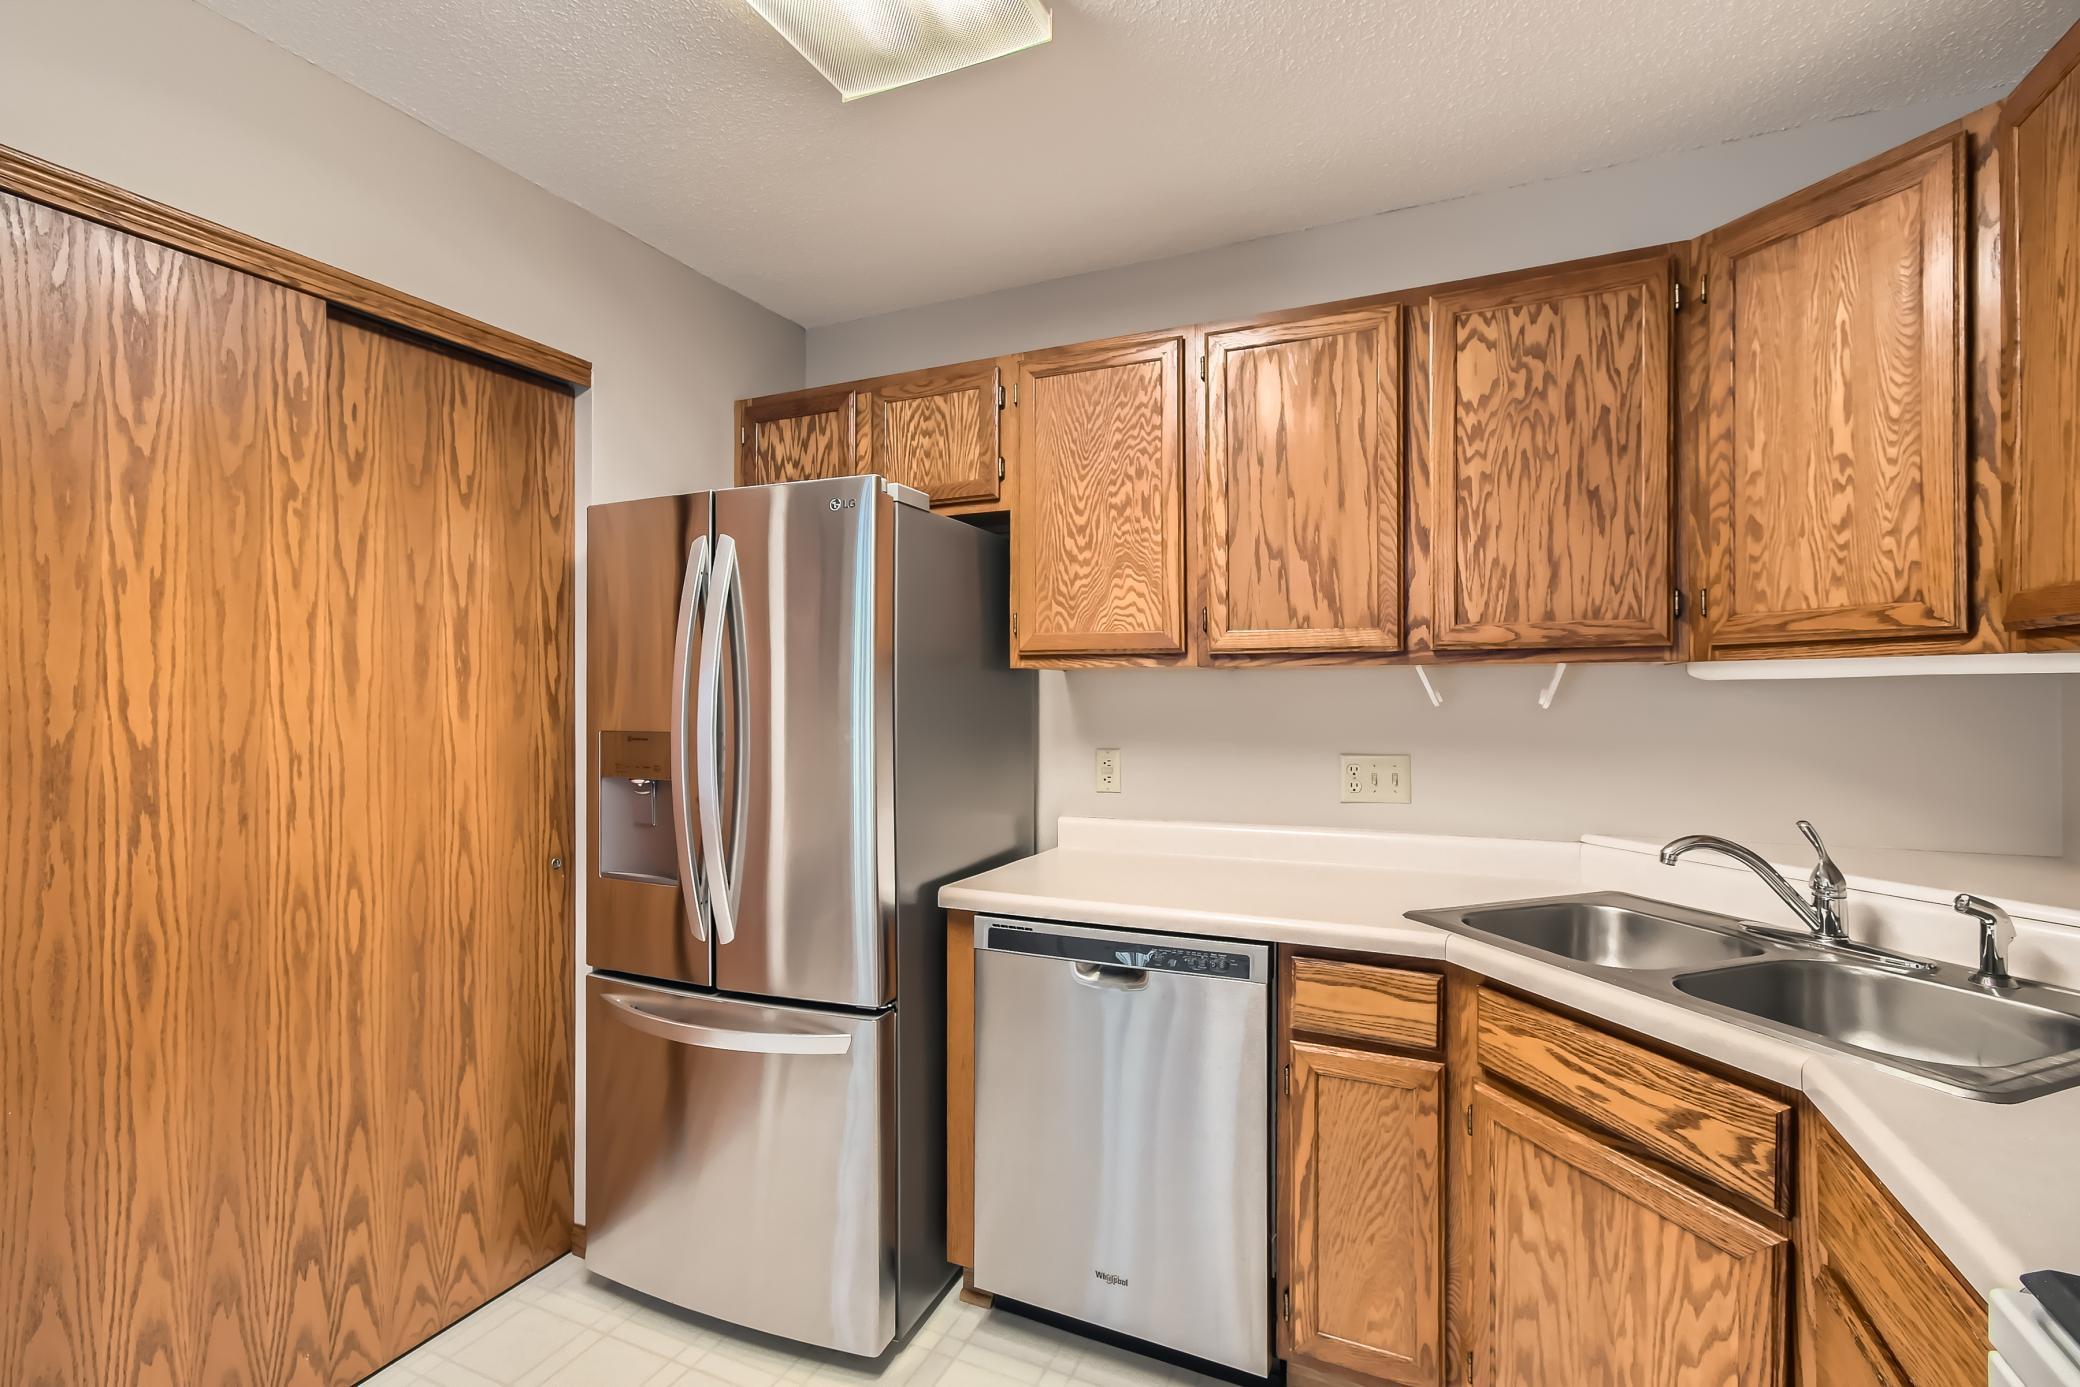
Kitchen with oak cabinets, stainless steel refrigerator and dishwasher, and a double-basin sink.
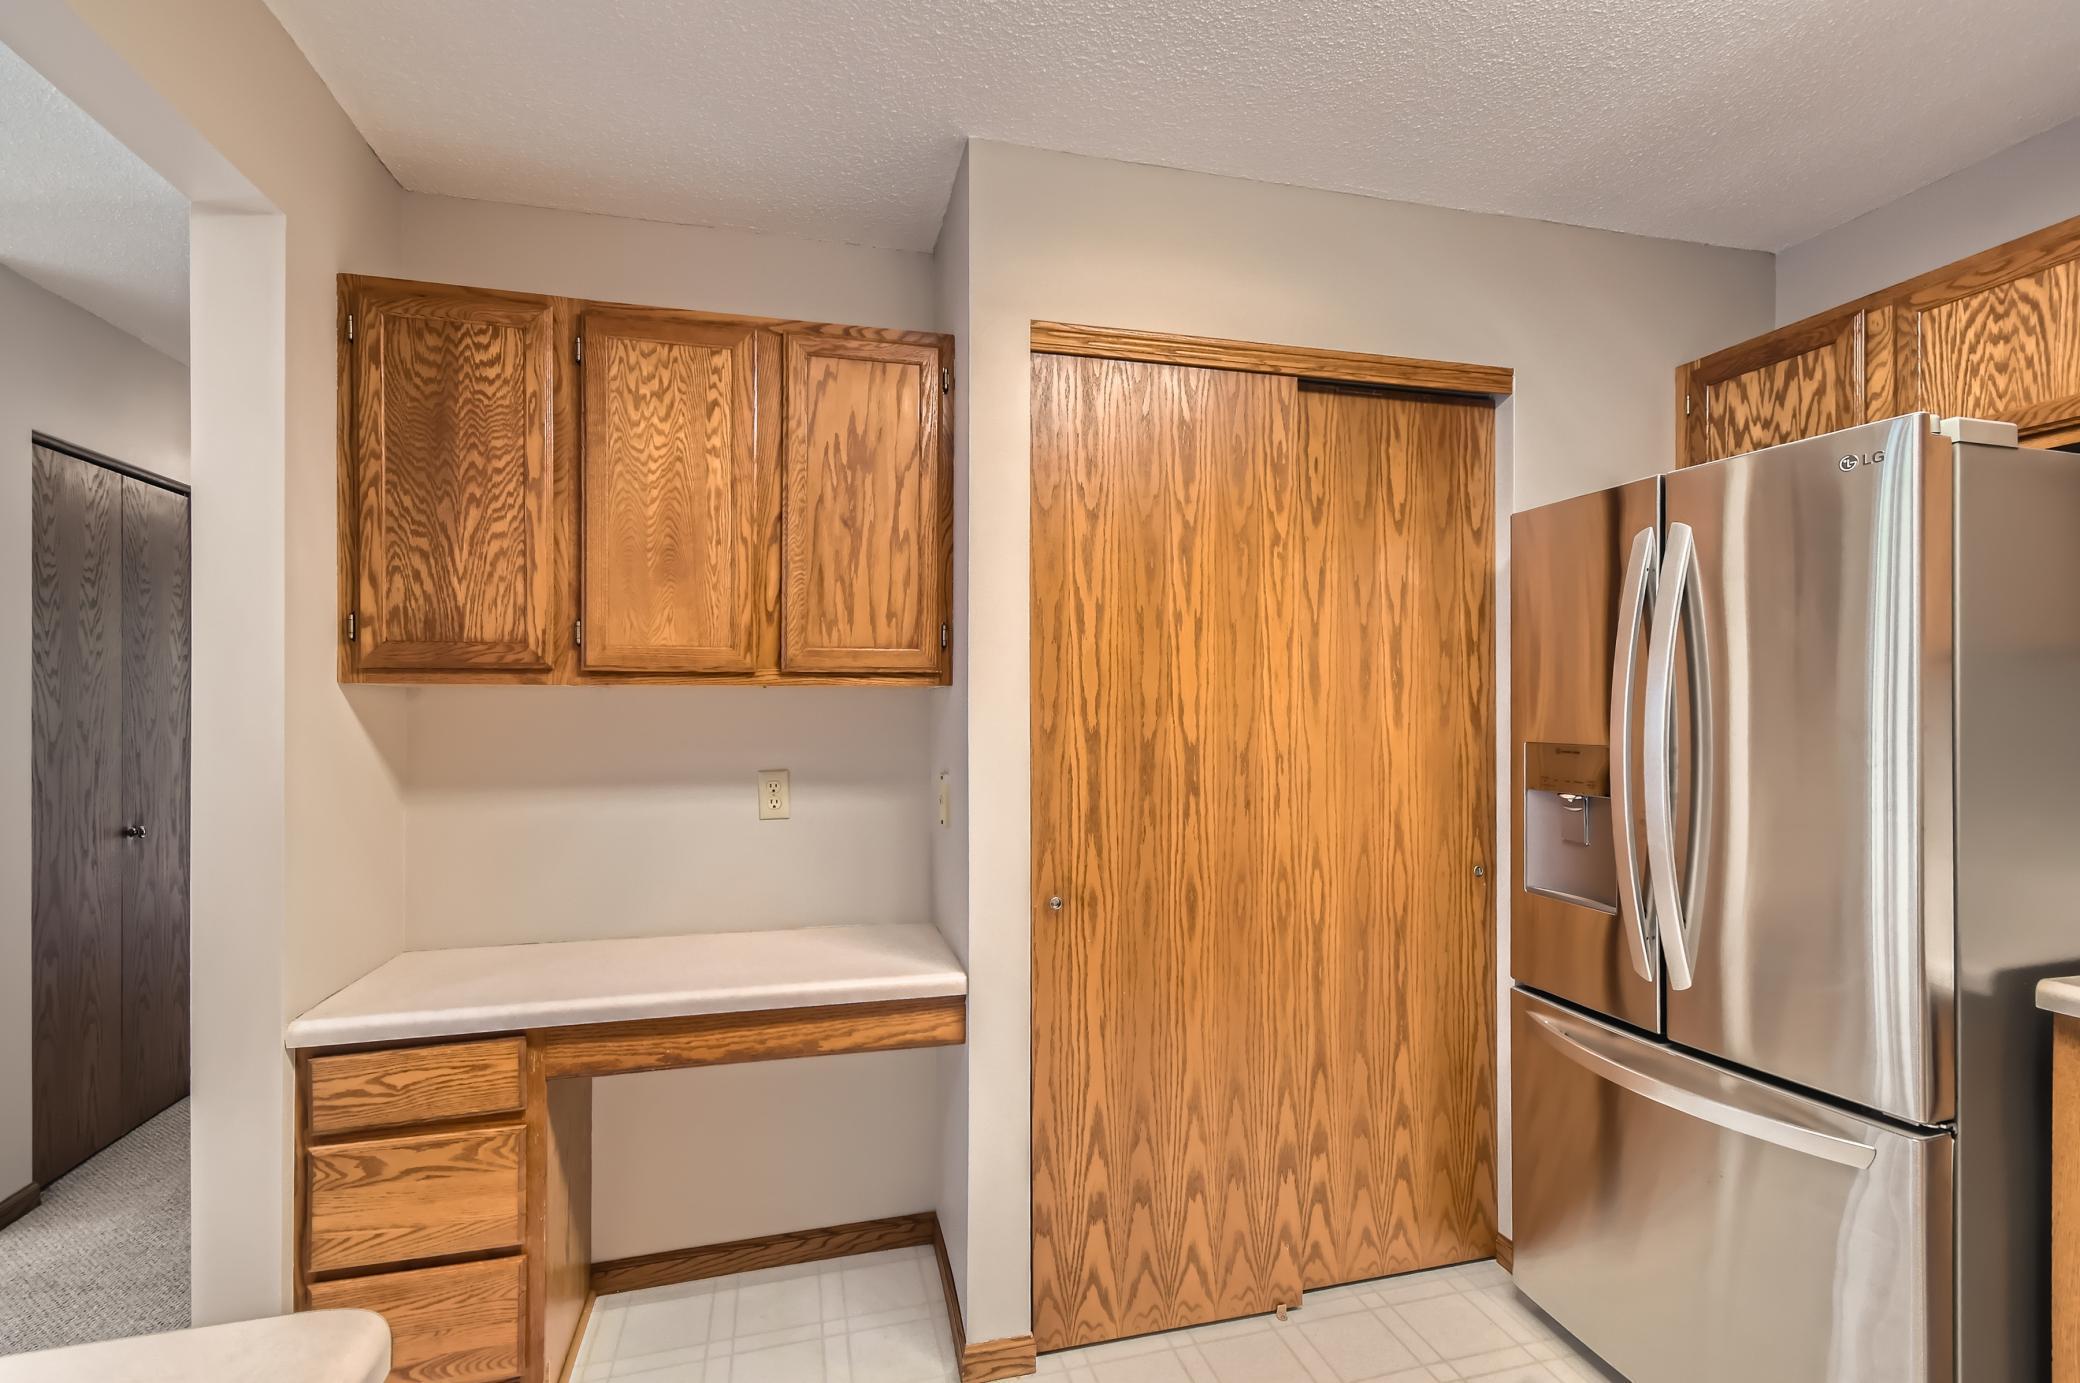
Kitchen with oak cabinetry, a built-in desk, sliding wood door, and stainless steel refrigerator.
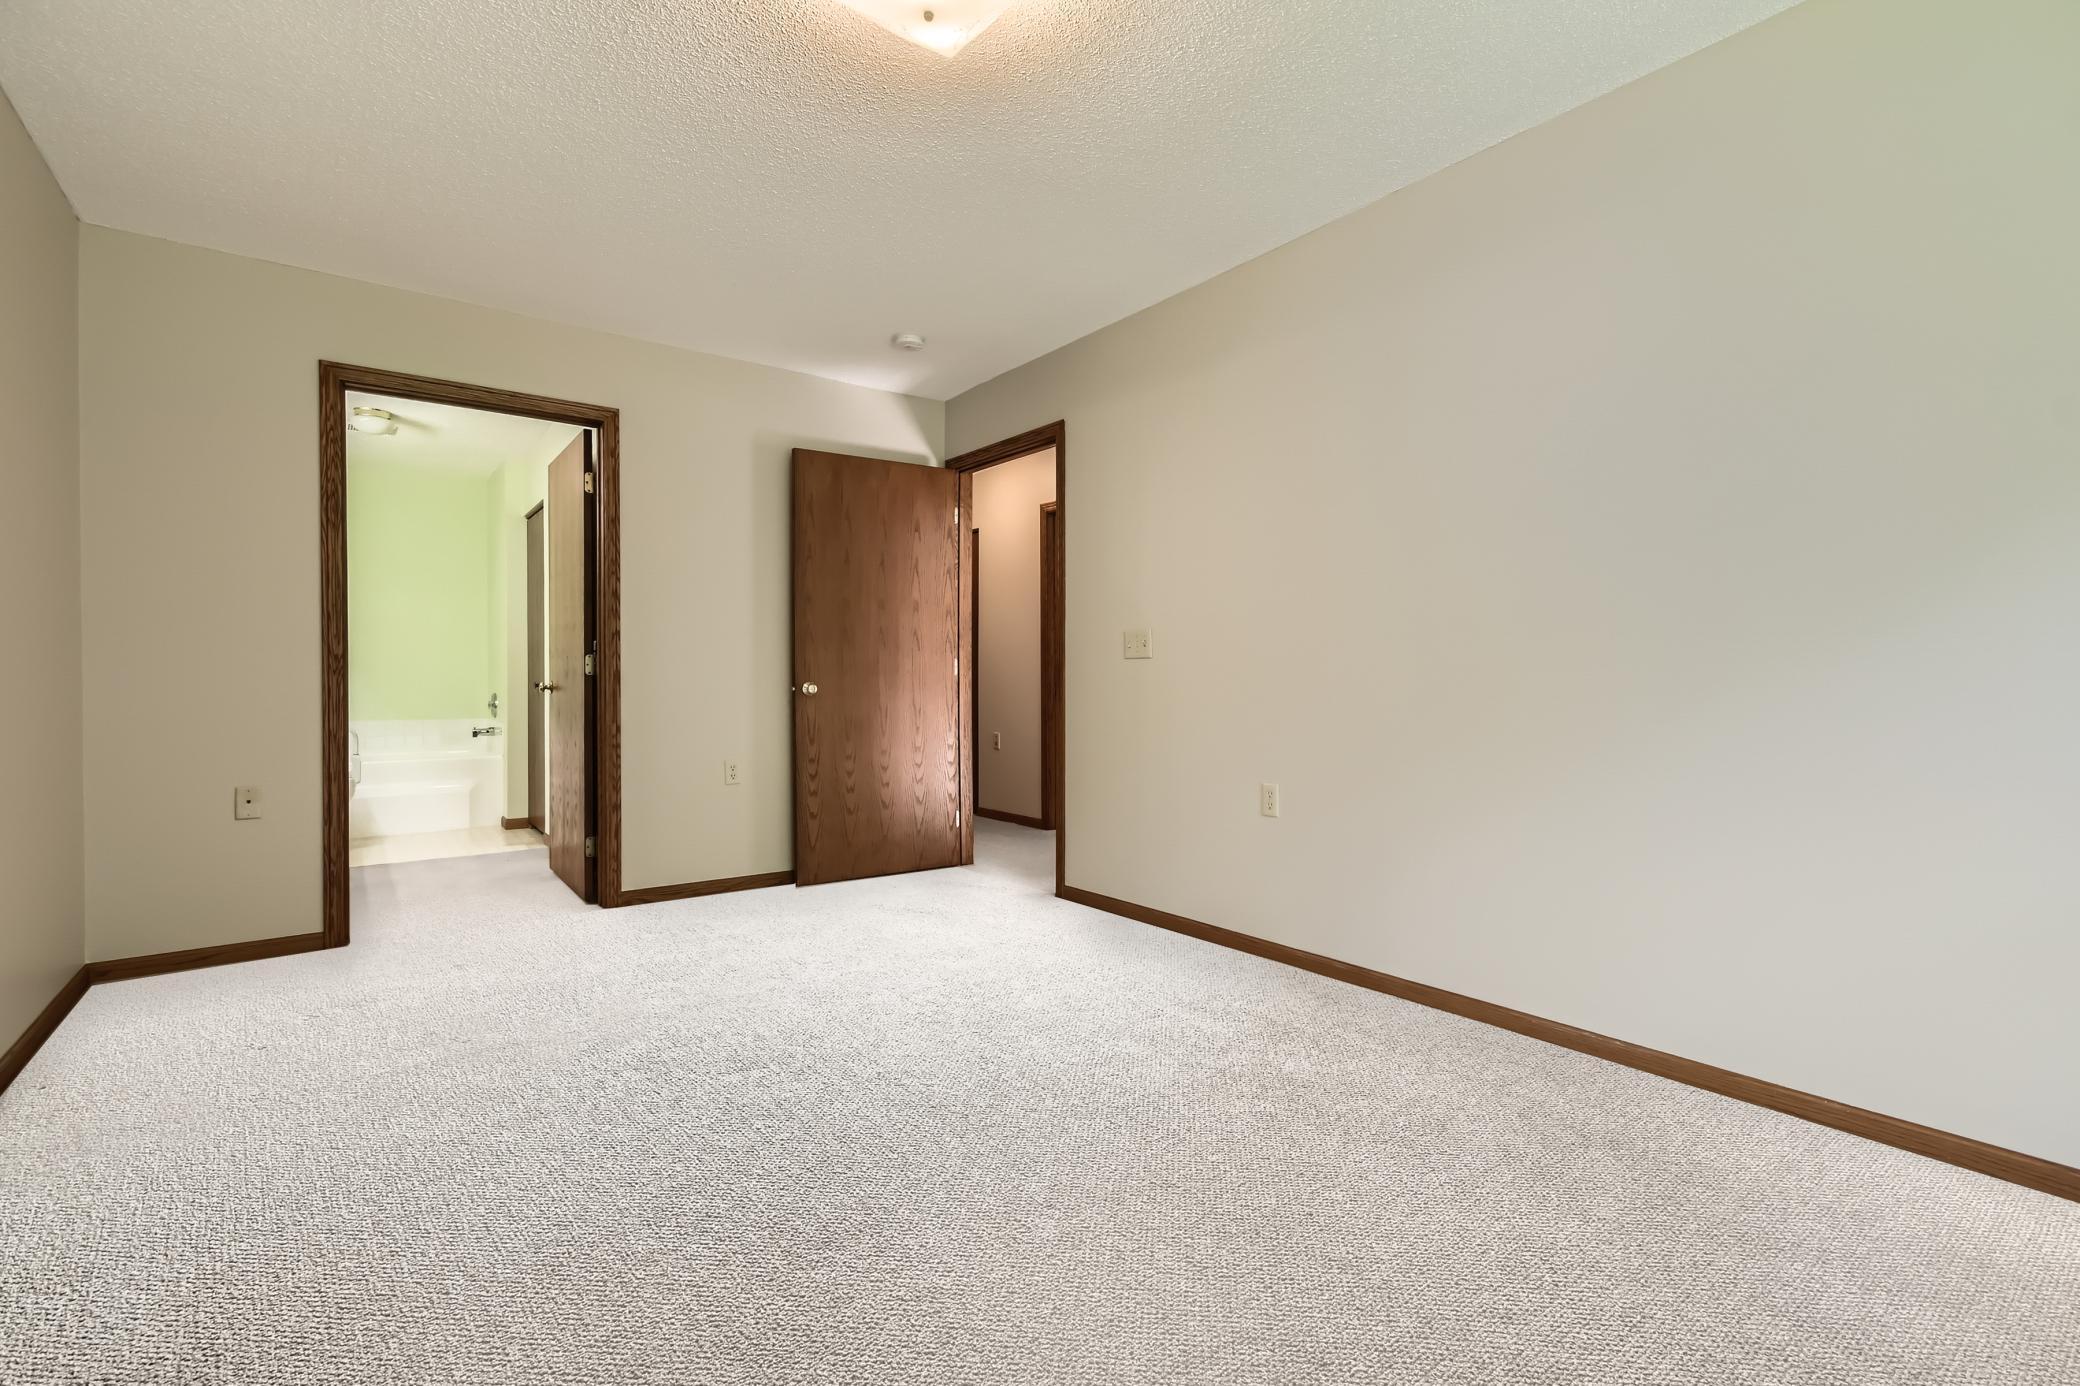
Empty bedroom with wall-to-wall carpet and open doorways to a bathroom and hallway.
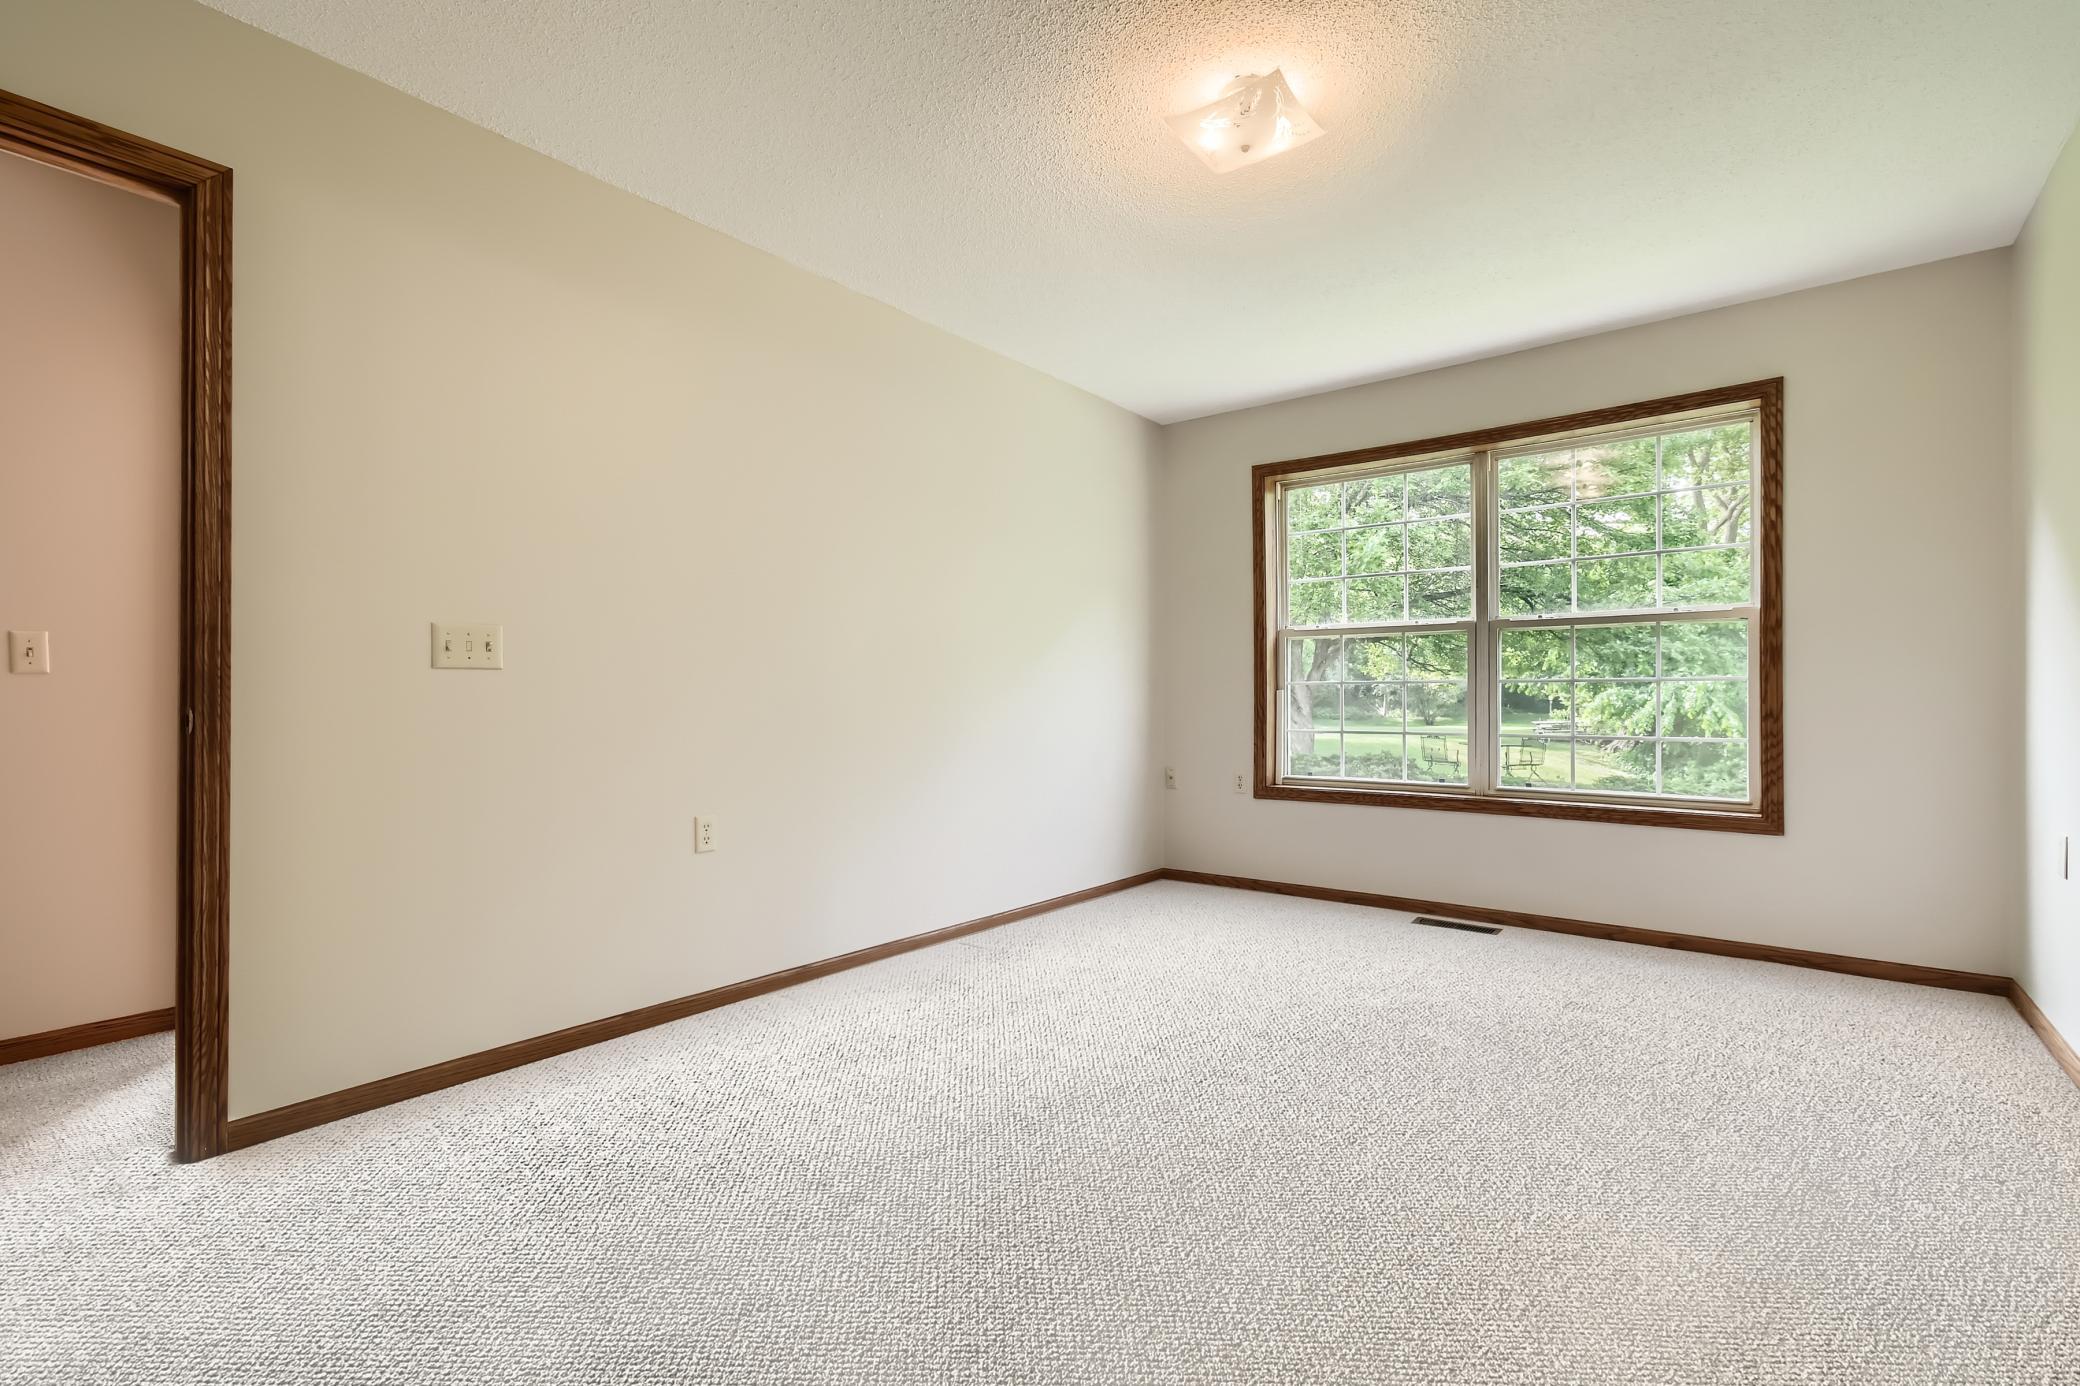
Empty carpeted room with dark wood trim and a large window overlooking trees and lawn.
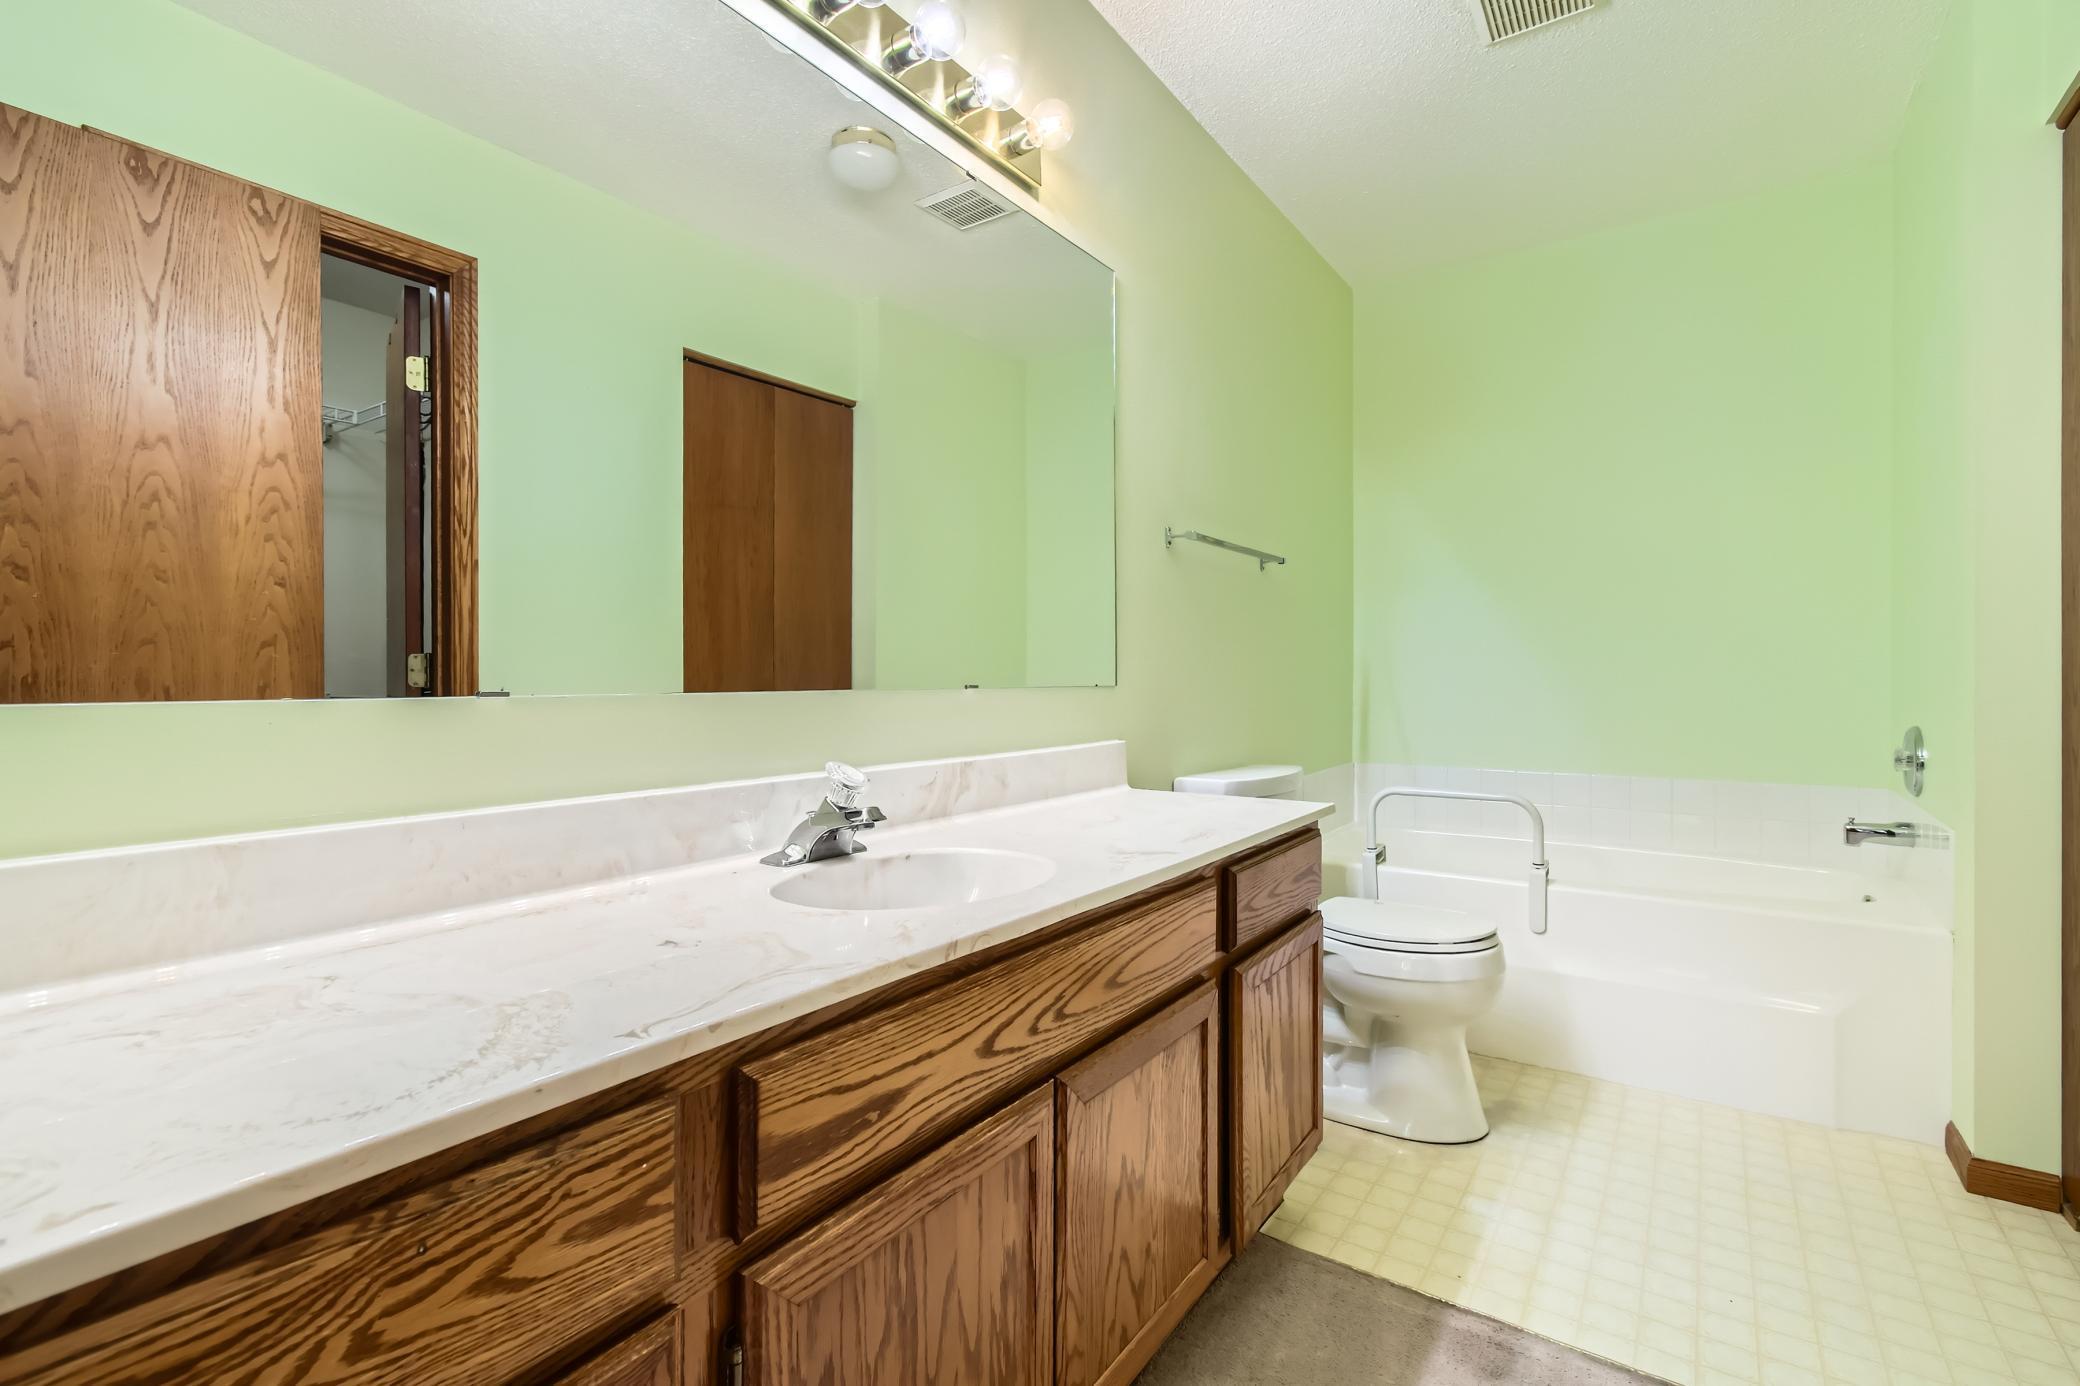
Bathroom with a long oak vanity, large mirror, and bathtub beside the toilet.
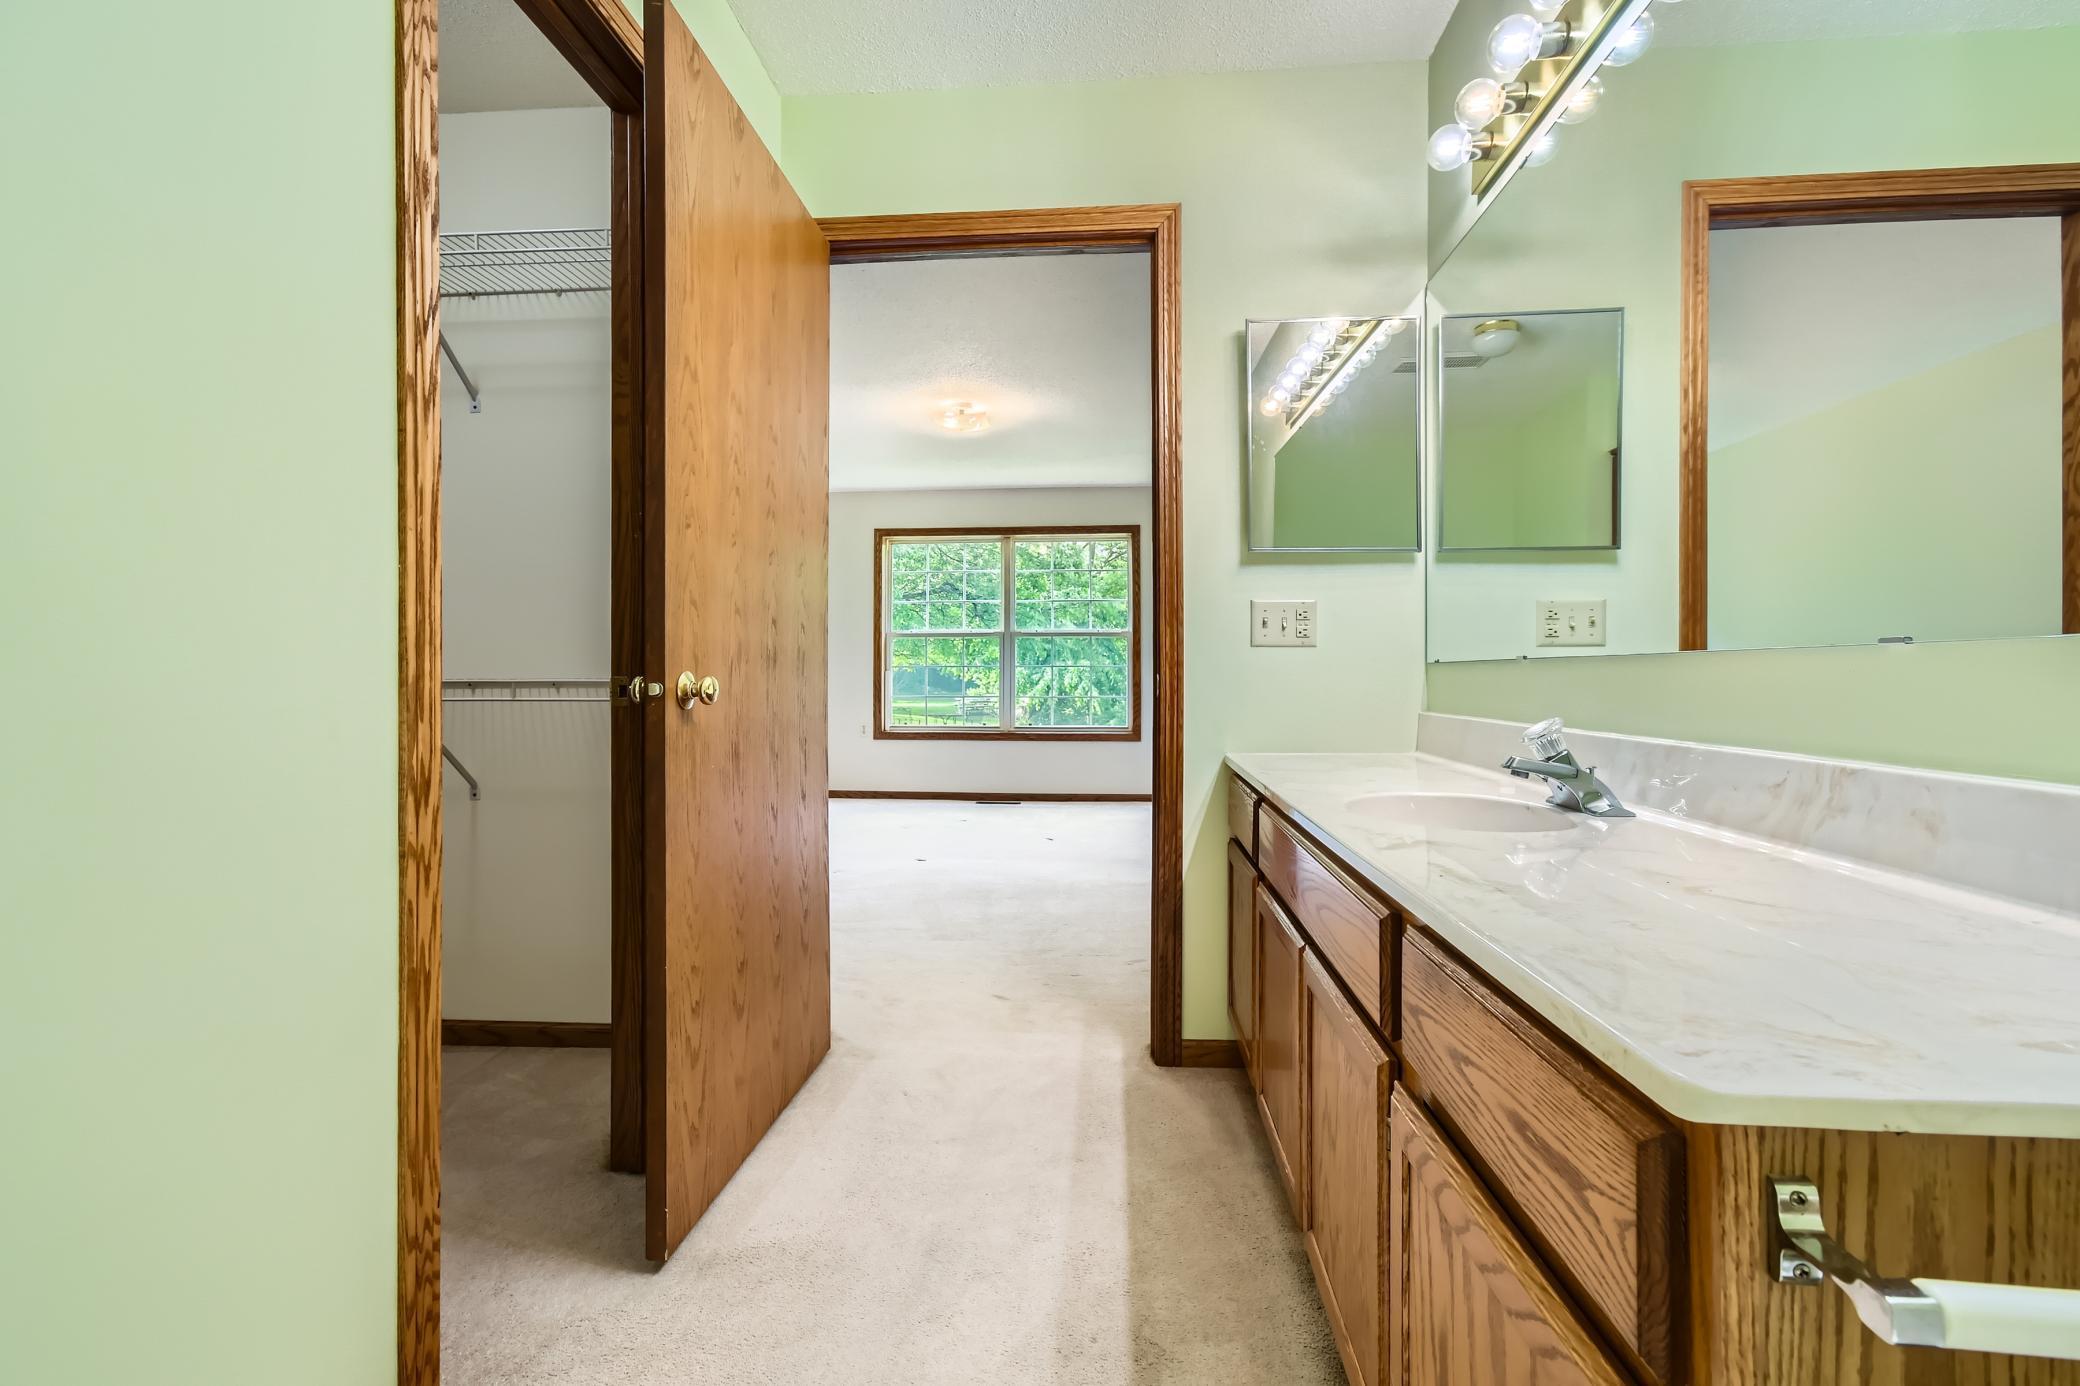
Bathroom with a long wood vanity and mirror, opening to a closet and a carpeted room.
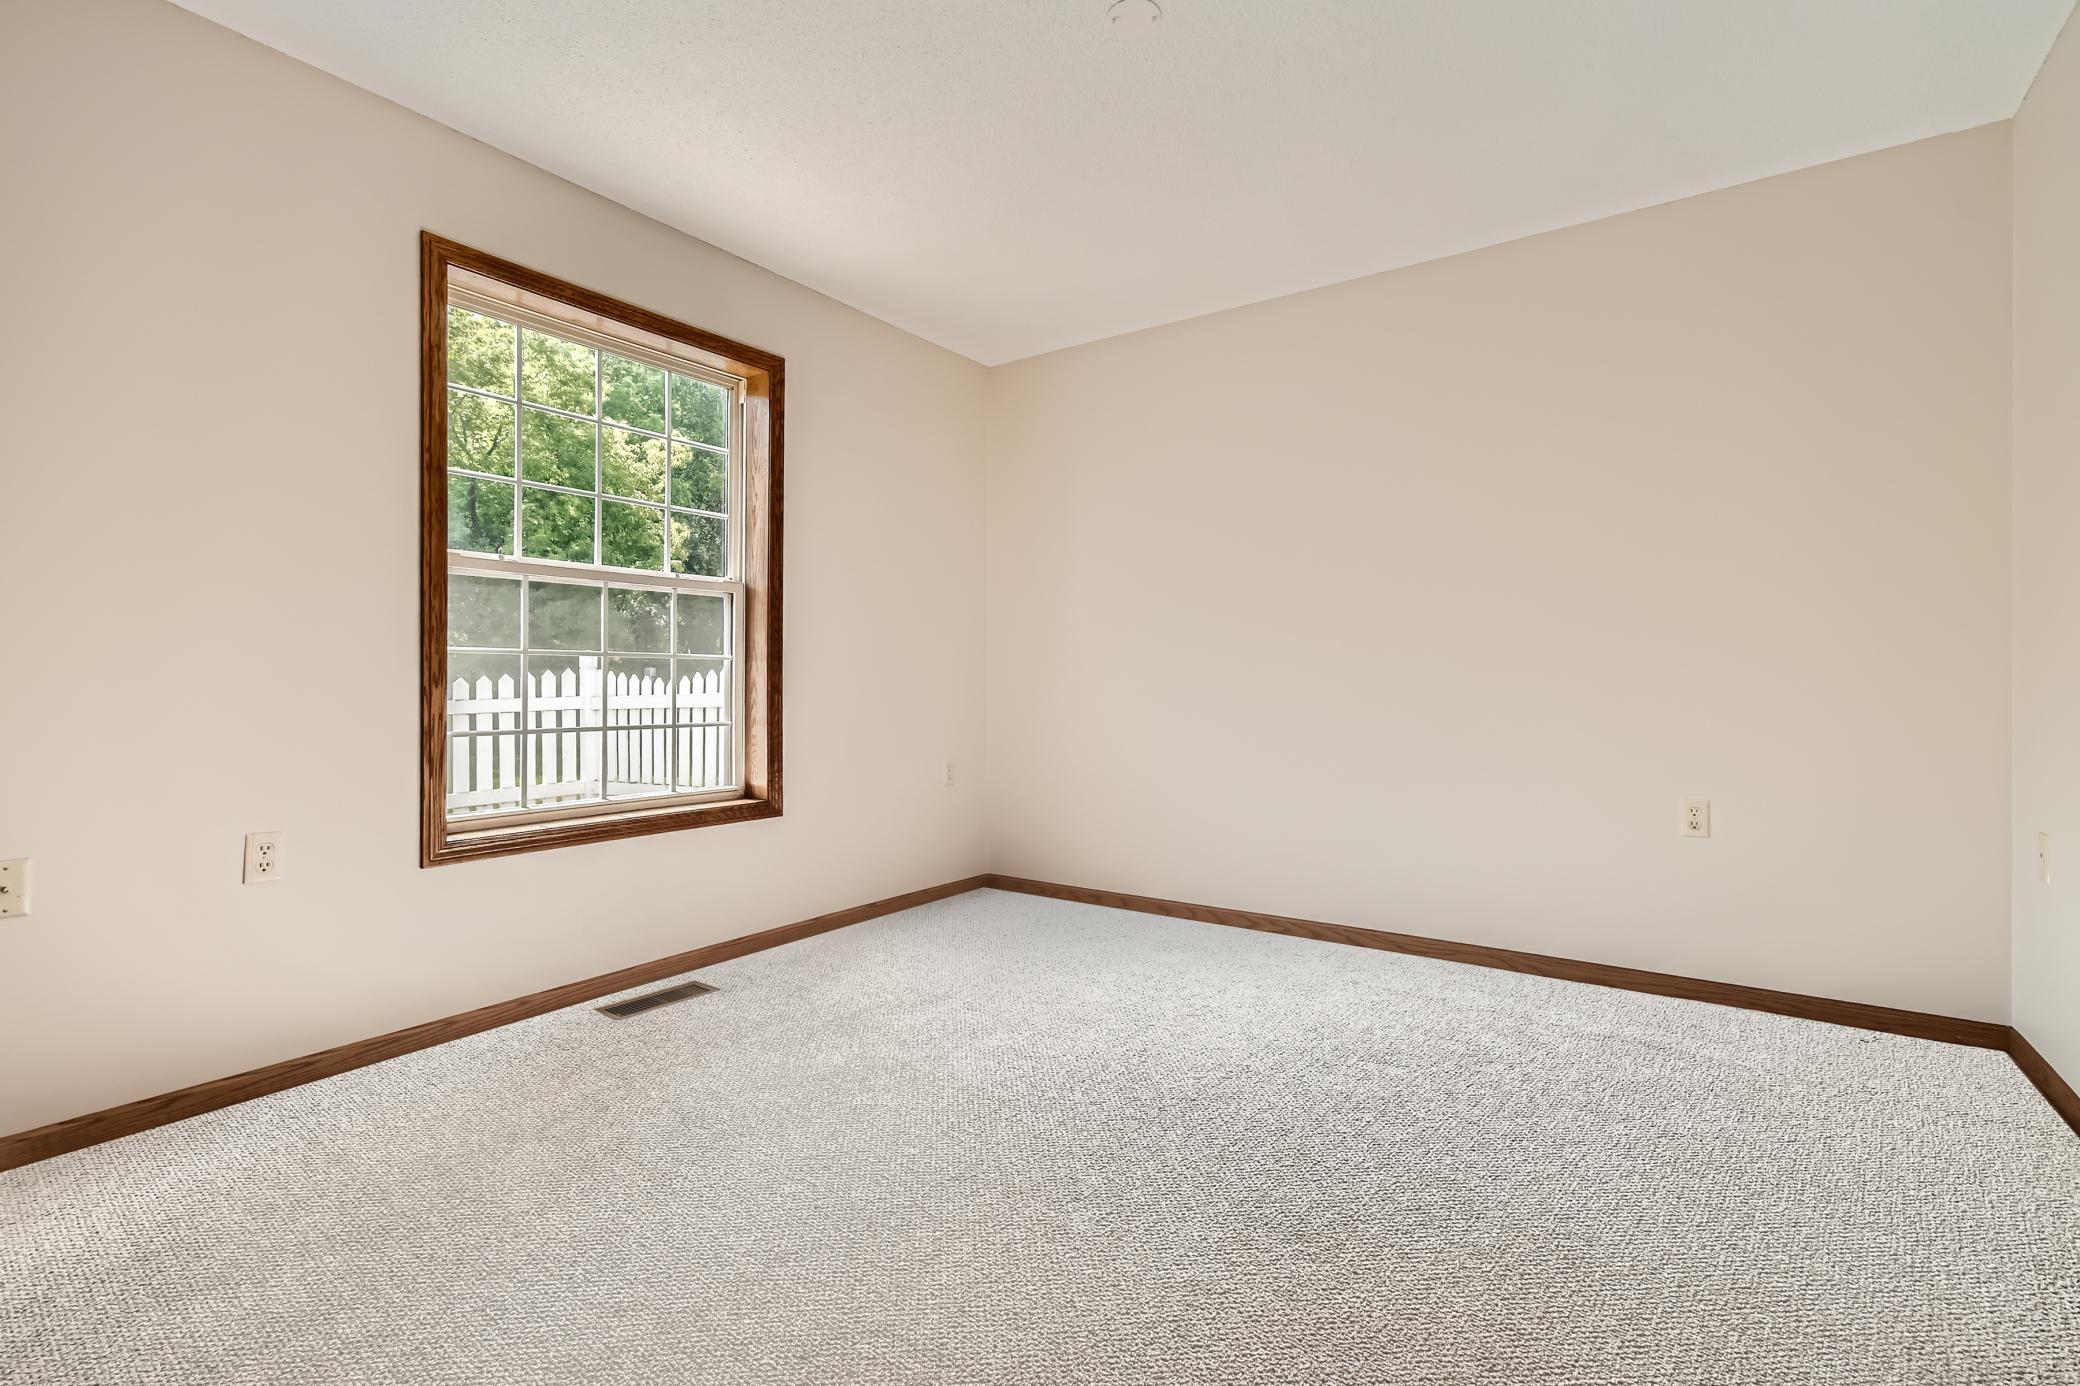
Empty bedroom with light carpet, dark wood trim, and a large window overlooking trees and a white fence.
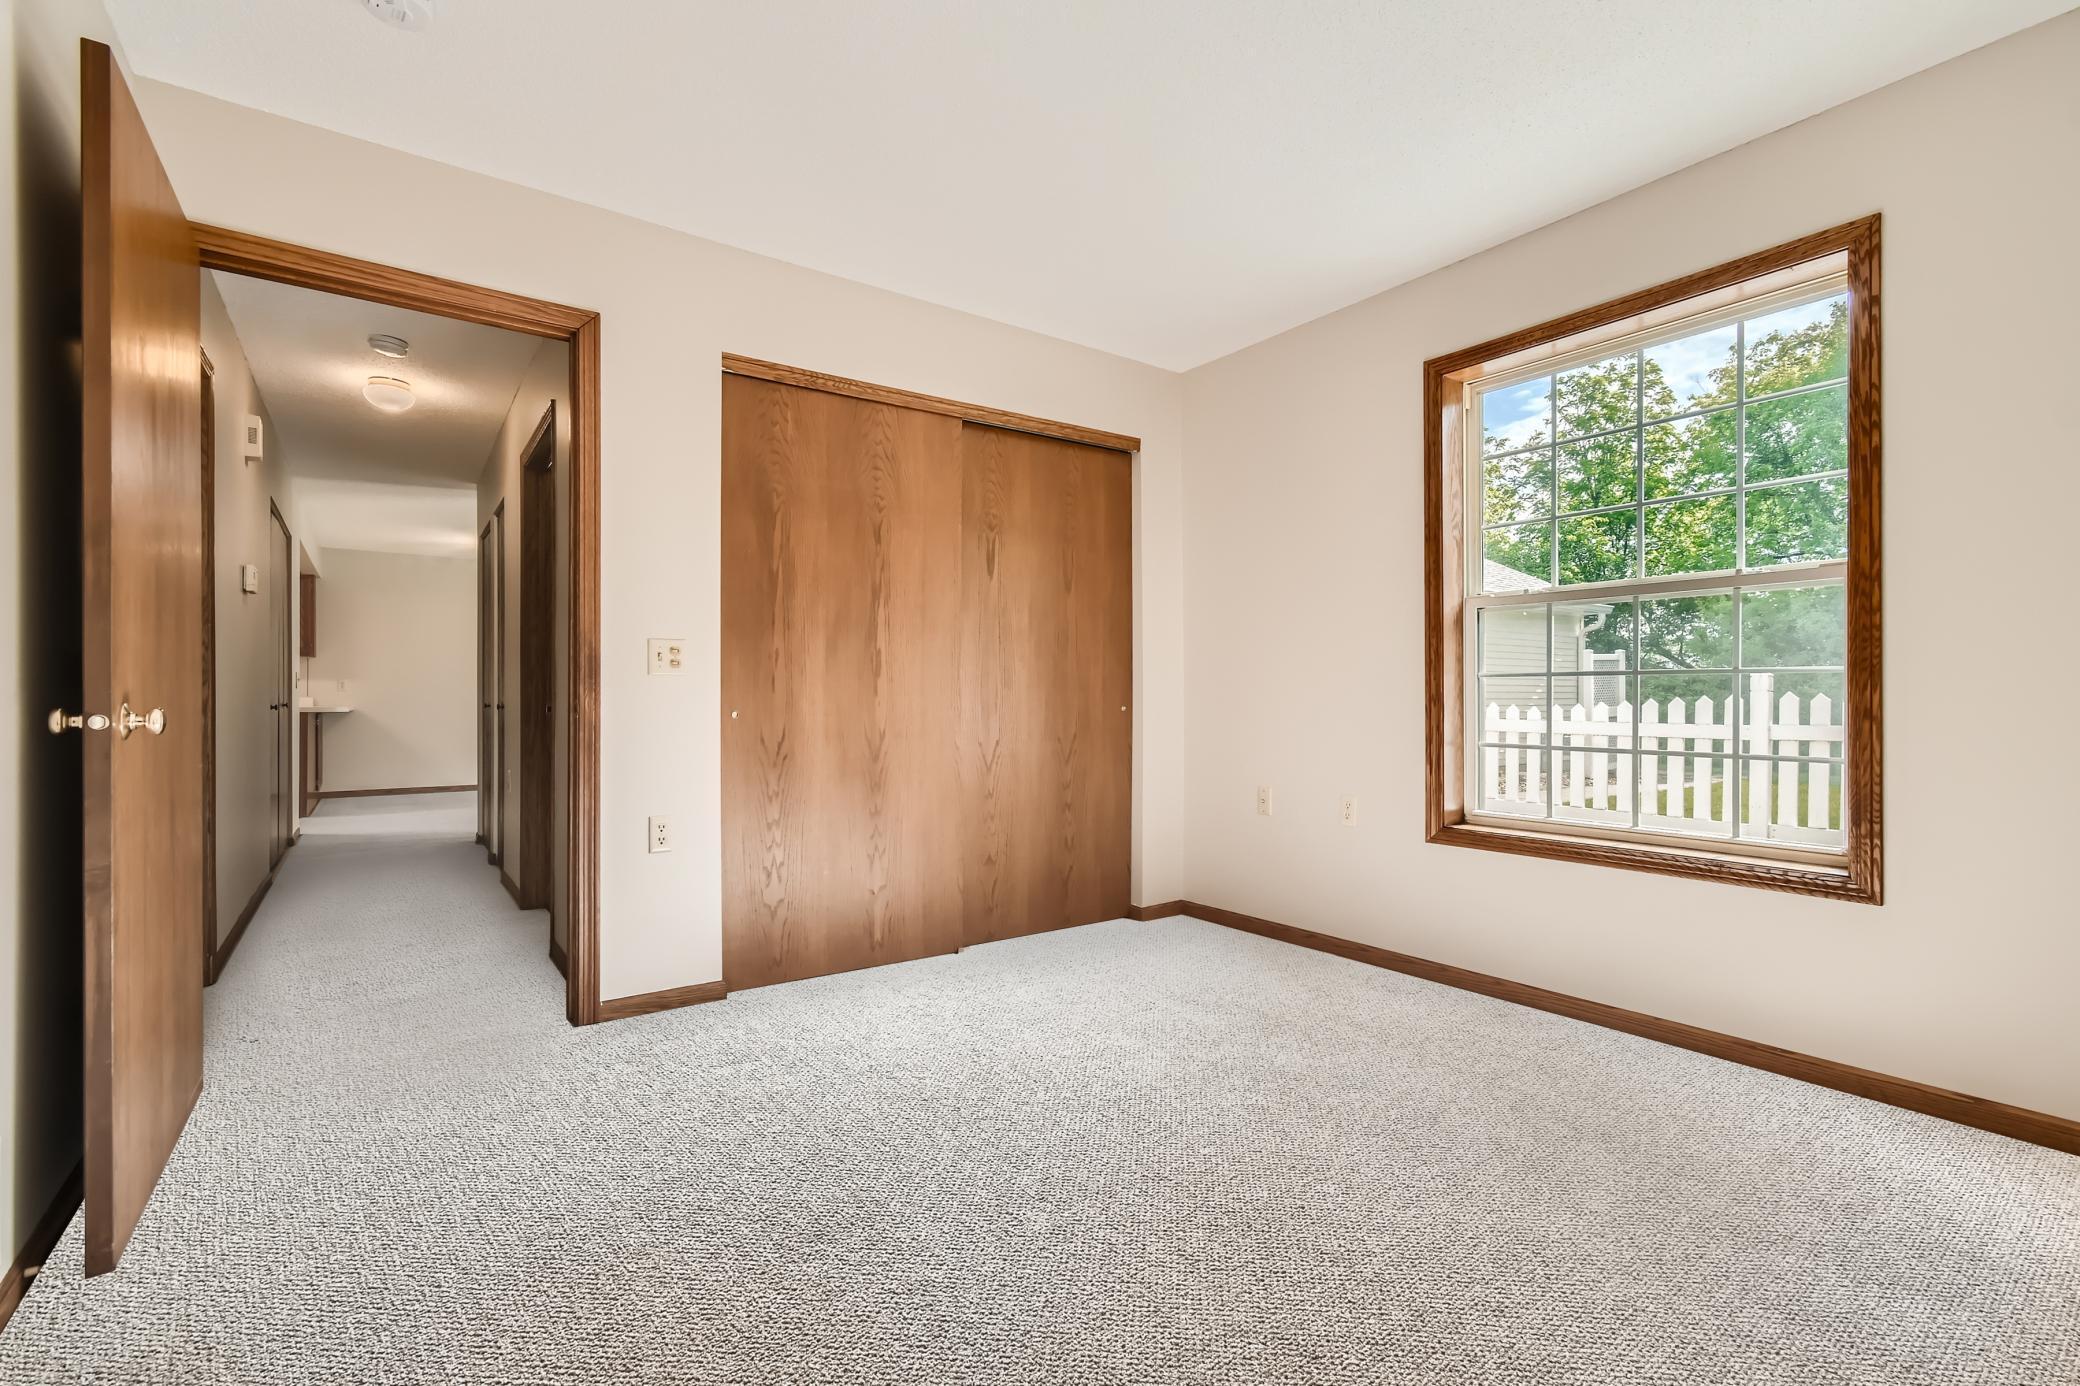
Empty bedroom with a large wood sliding-door closet and a window overlooking a white picket fence.
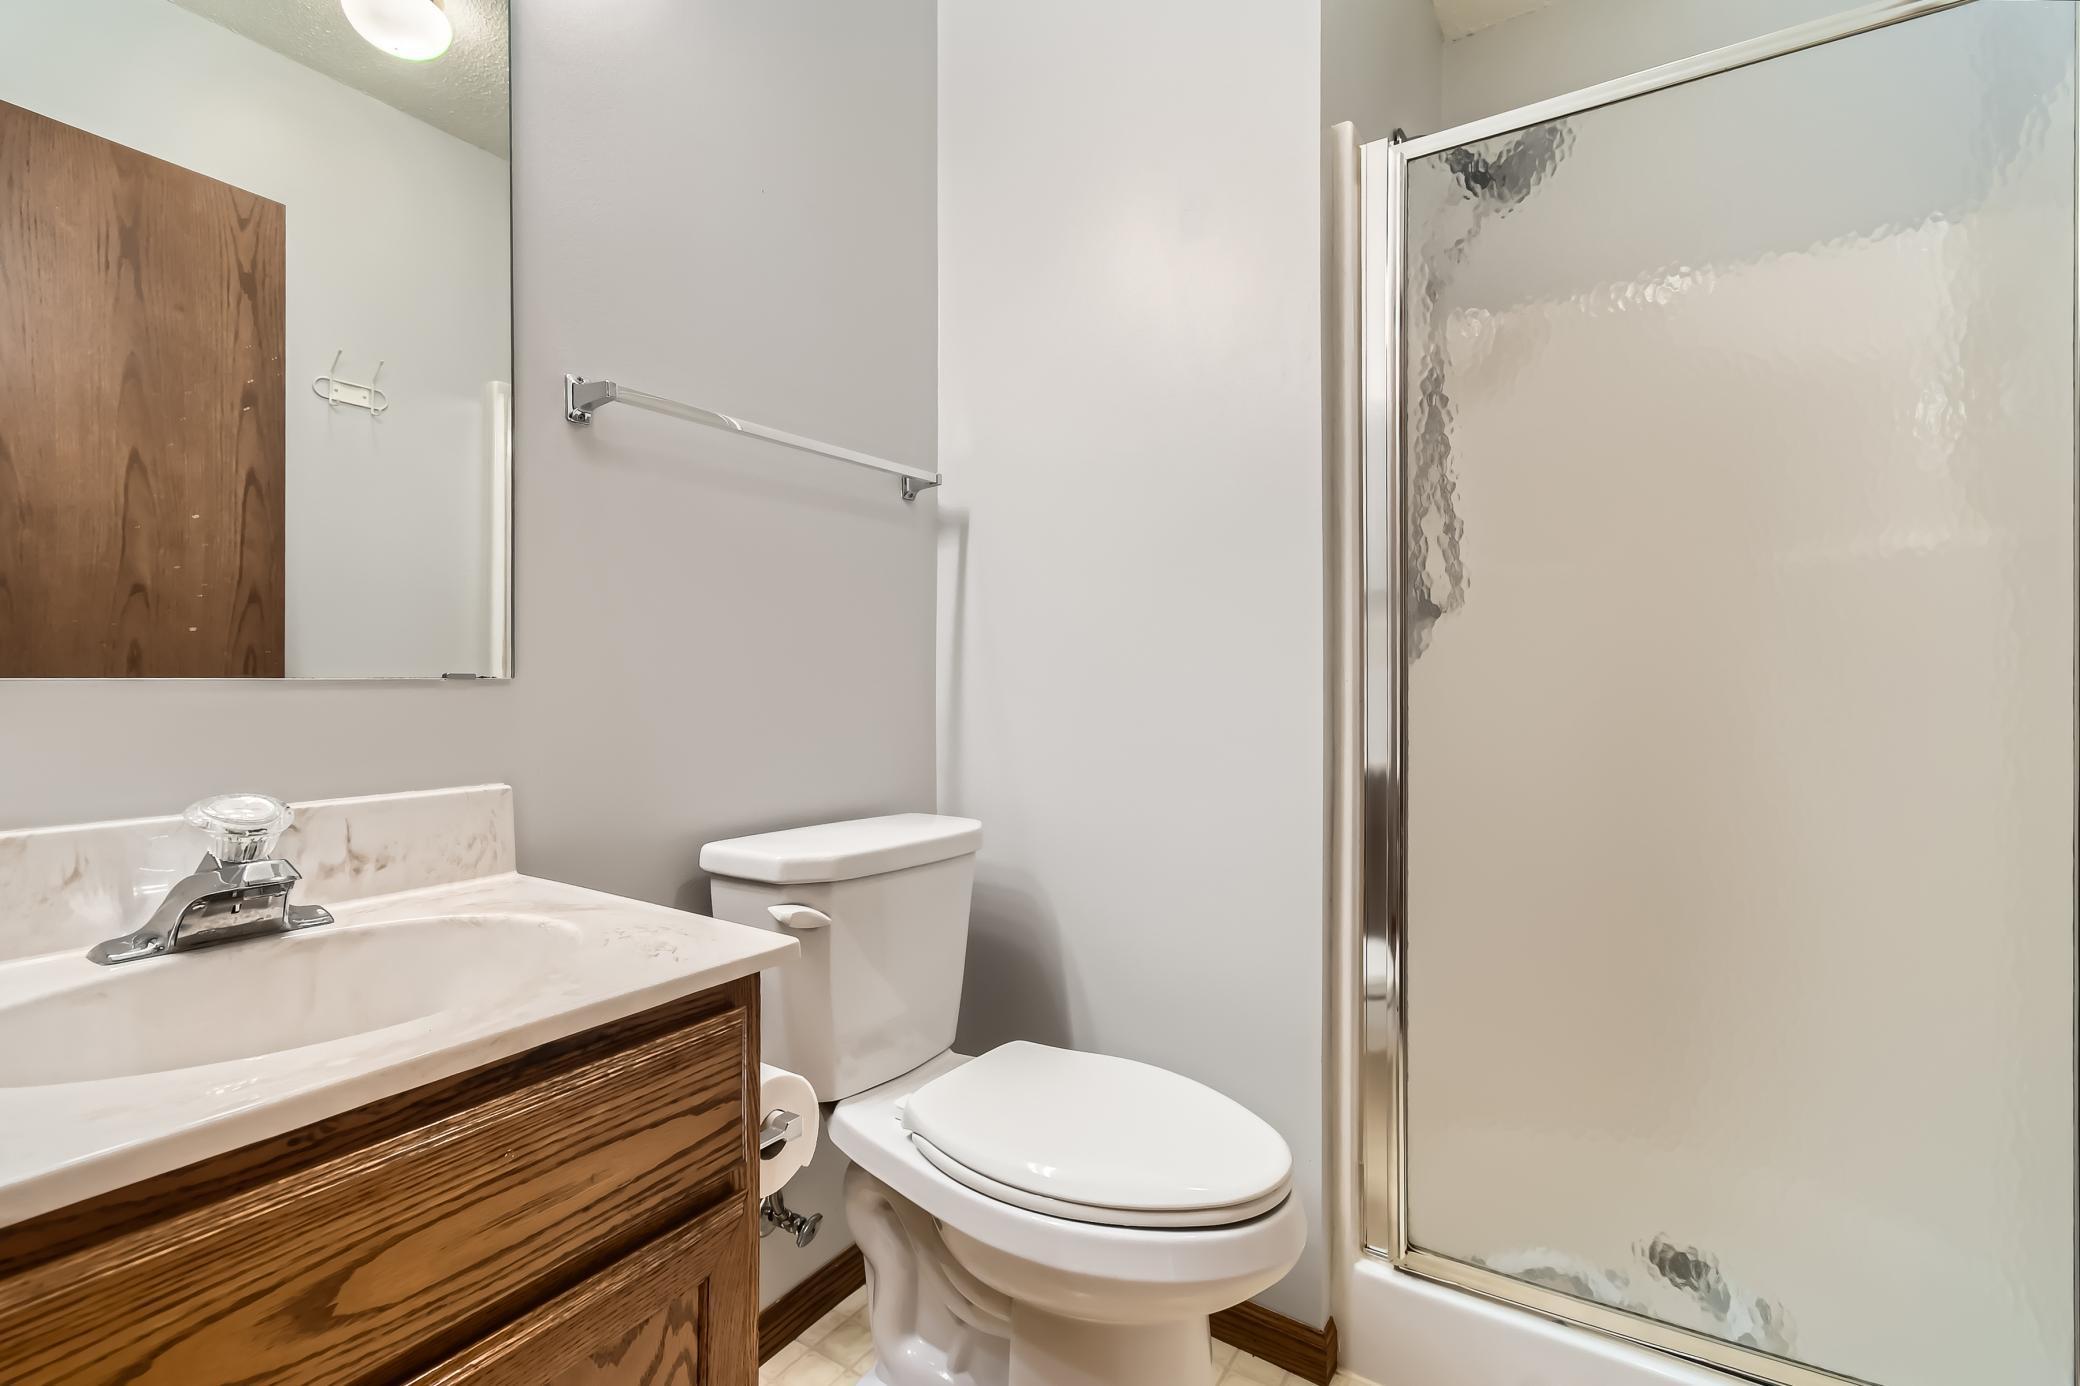
Bathroom with a wood-grain vanity, white toilet, and frosted-glass shower enclosure.
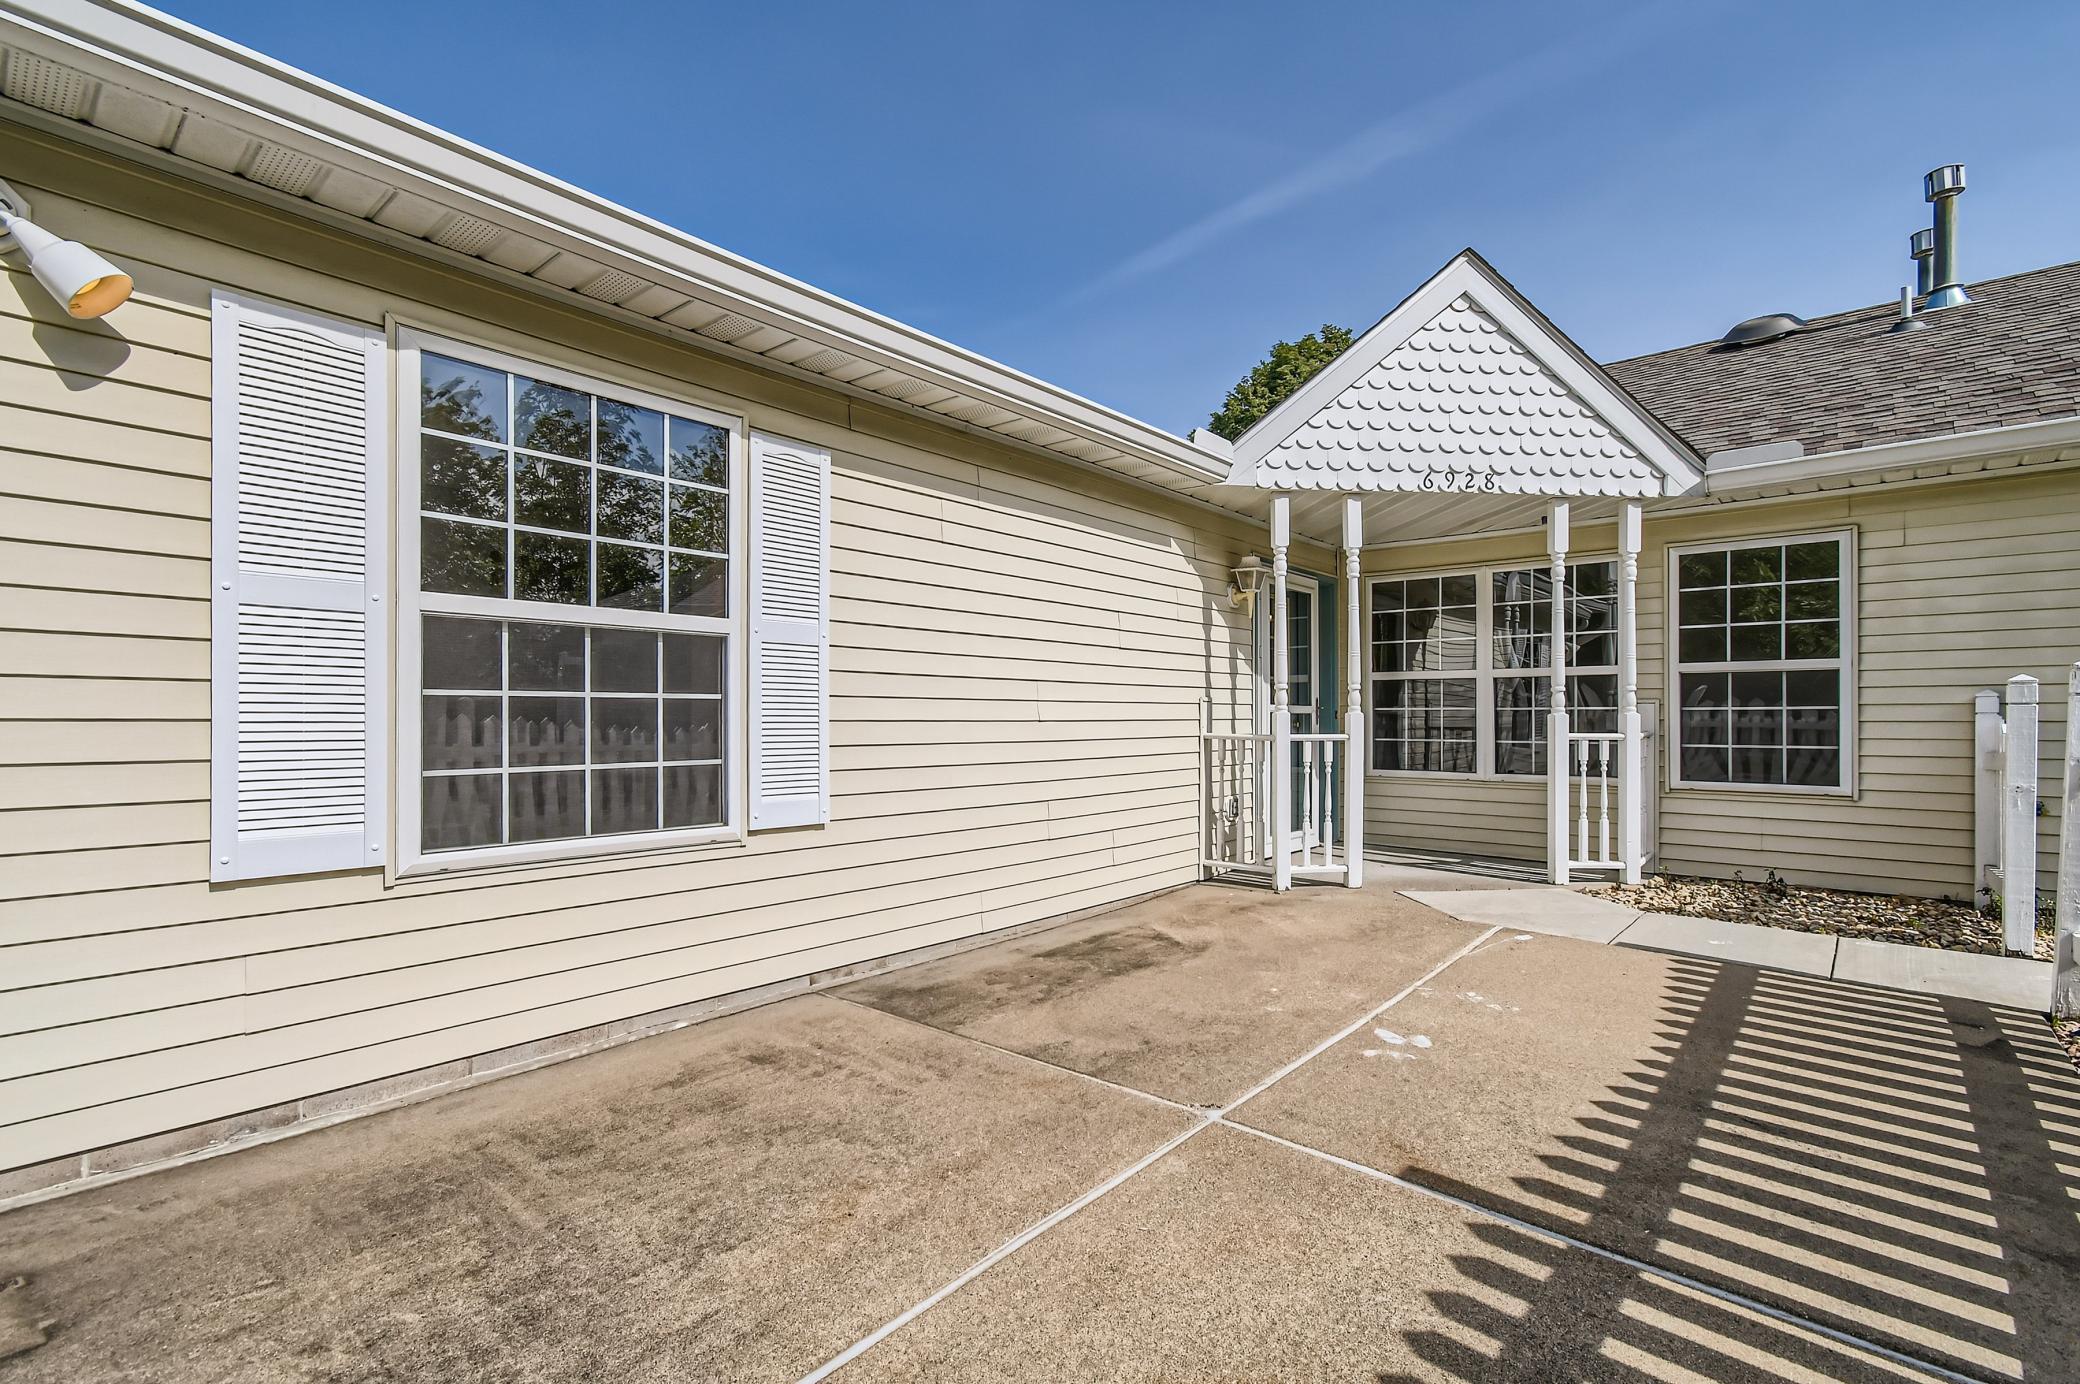
Home exterior with a concrete patio, shuttered windows, and a small covered entry.
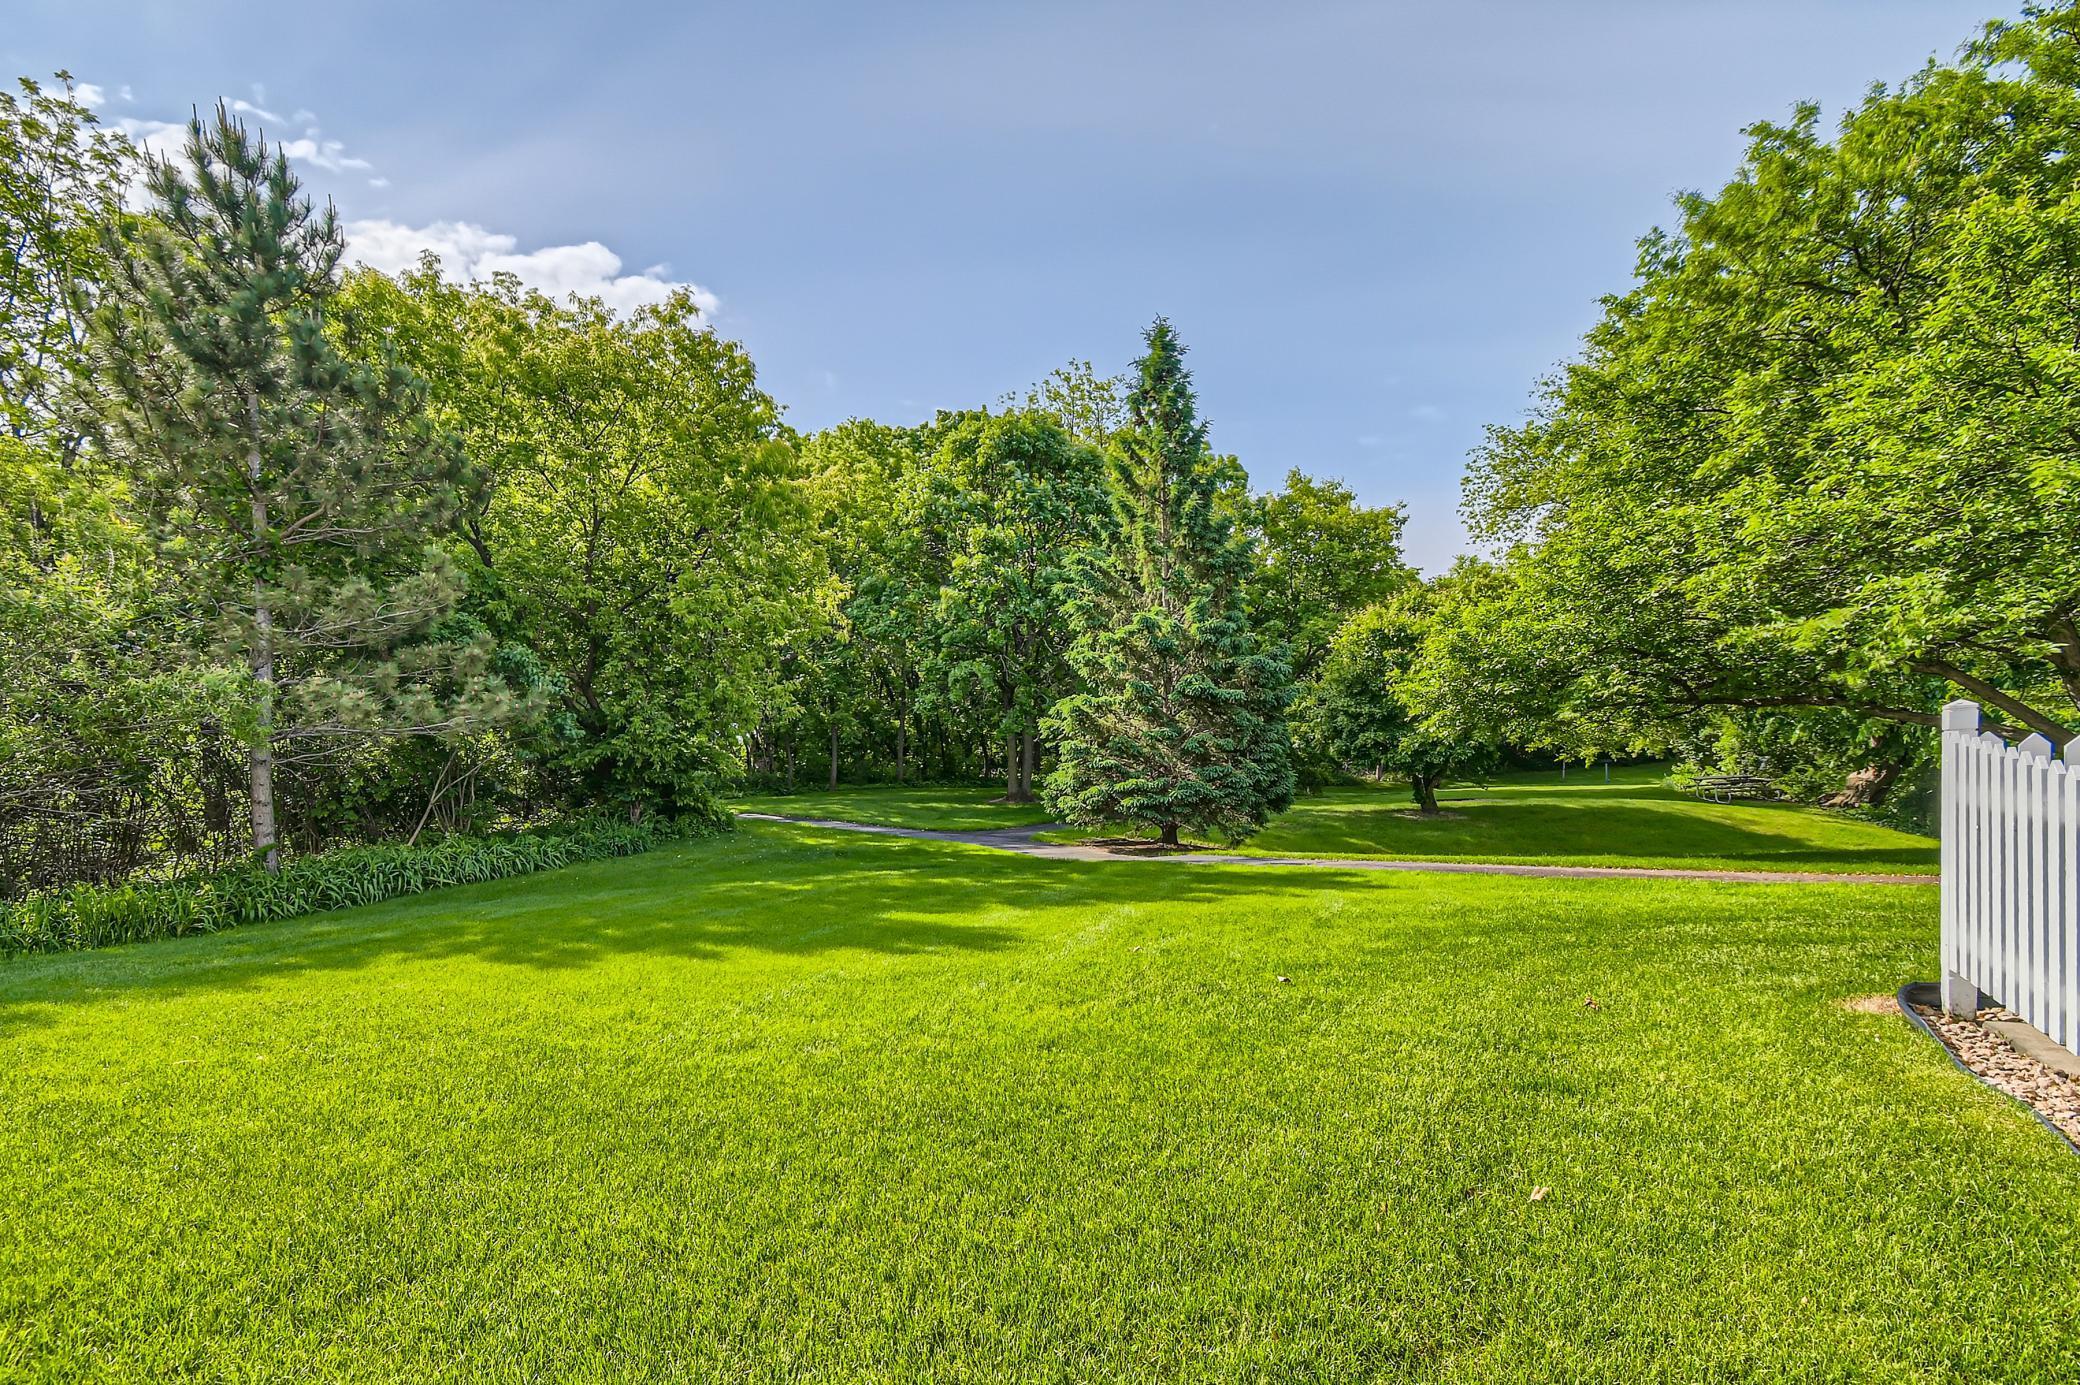
Landscaped lawn with mature trees, a curving path, and a white picket fence.
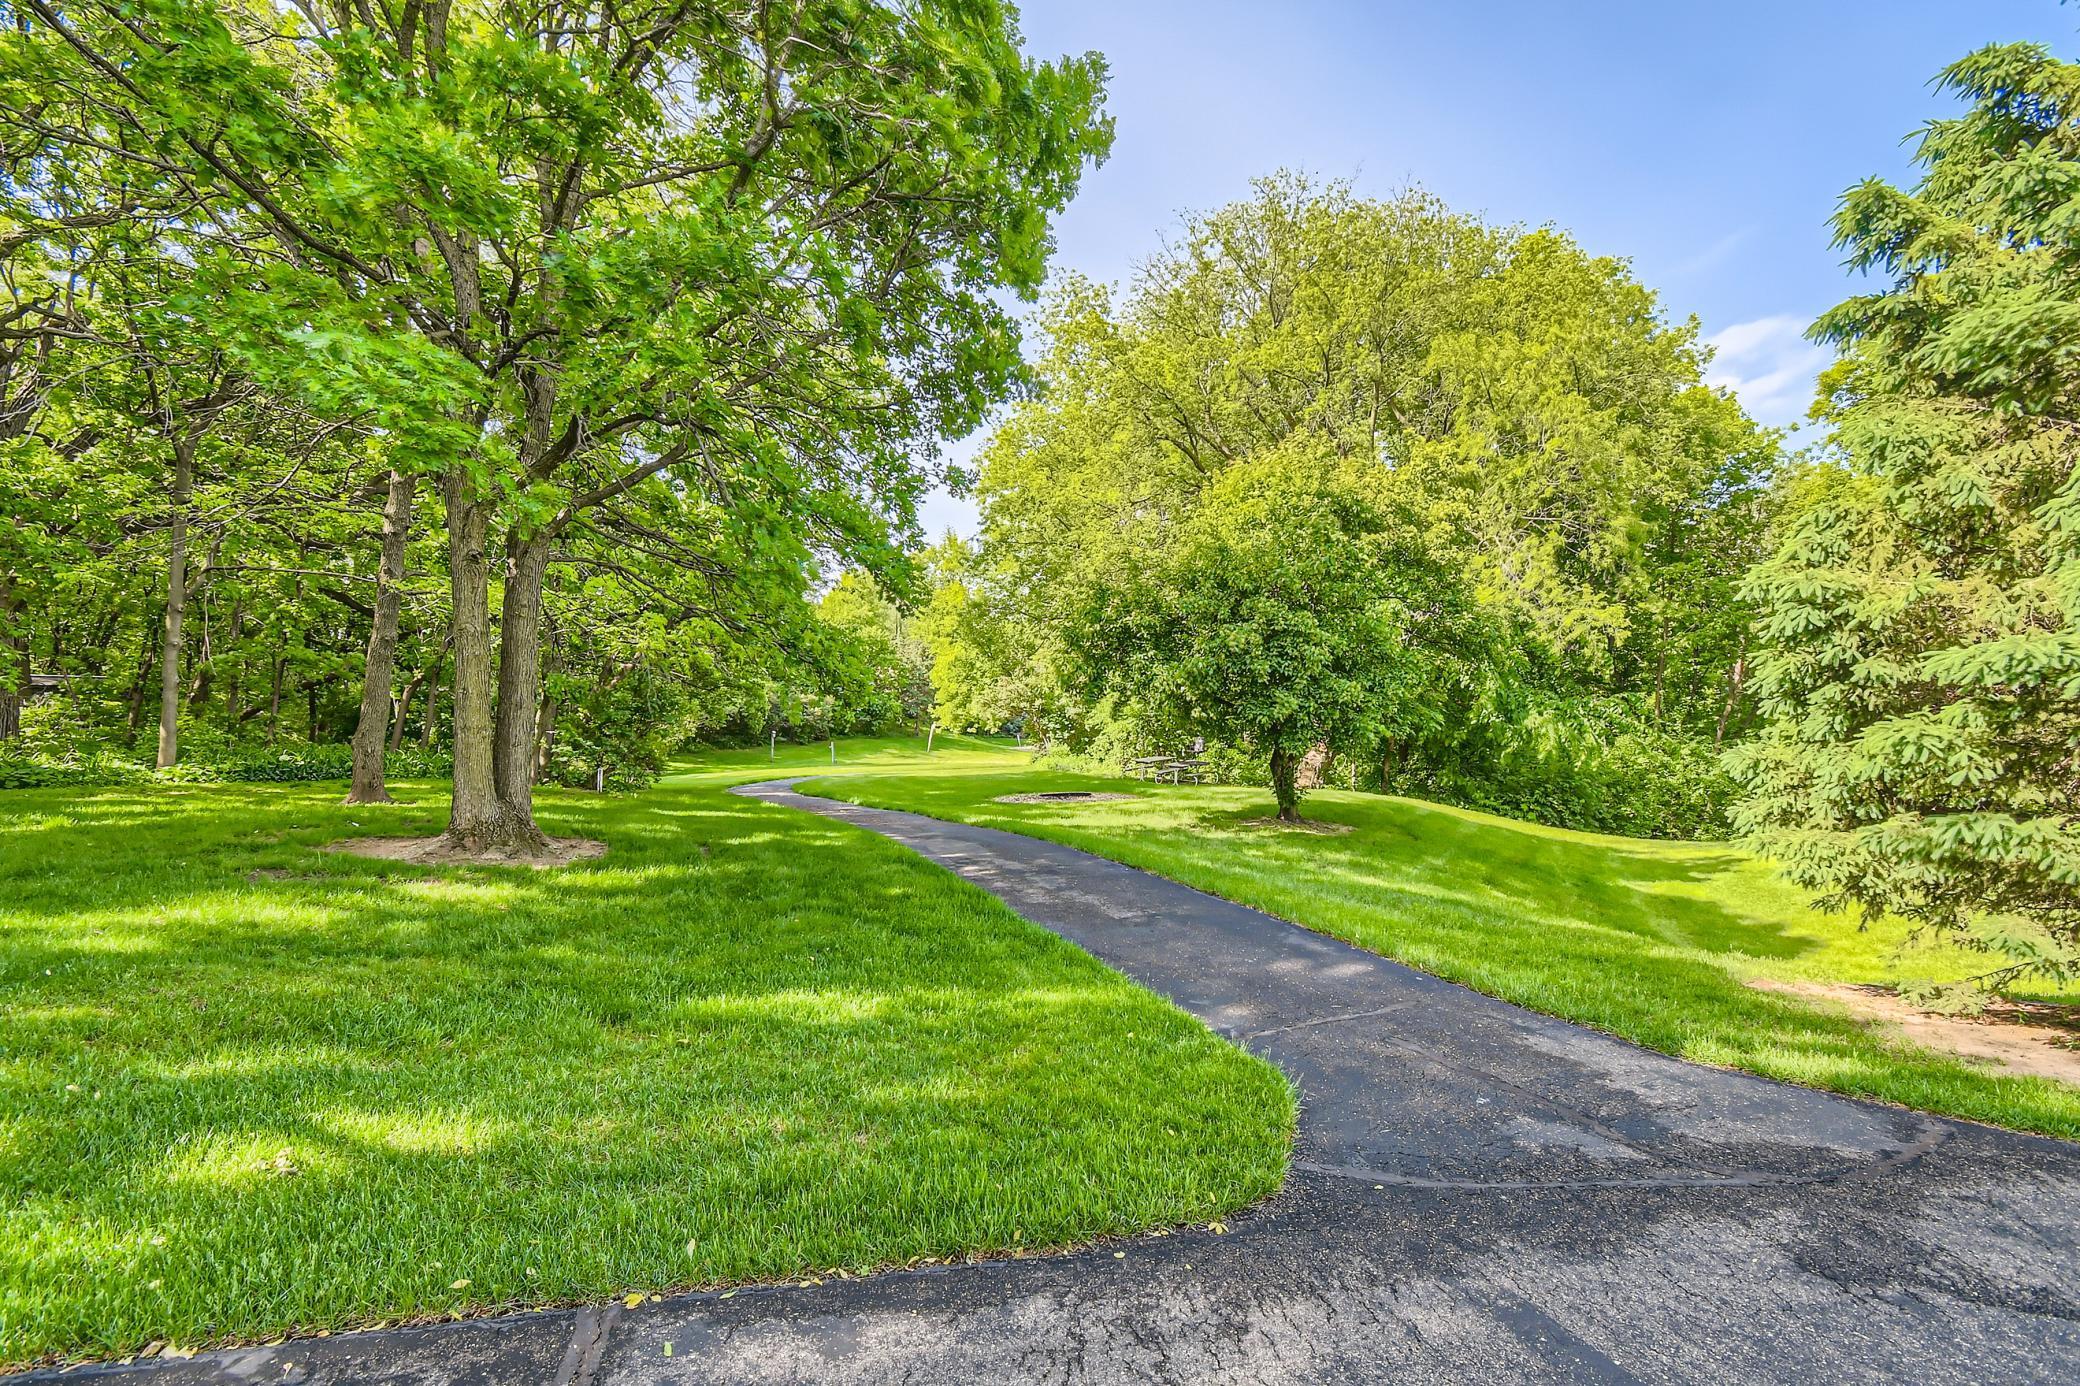
Landscaped grounds with mature trees, a broad lawn, and a curved asphalt driveway.
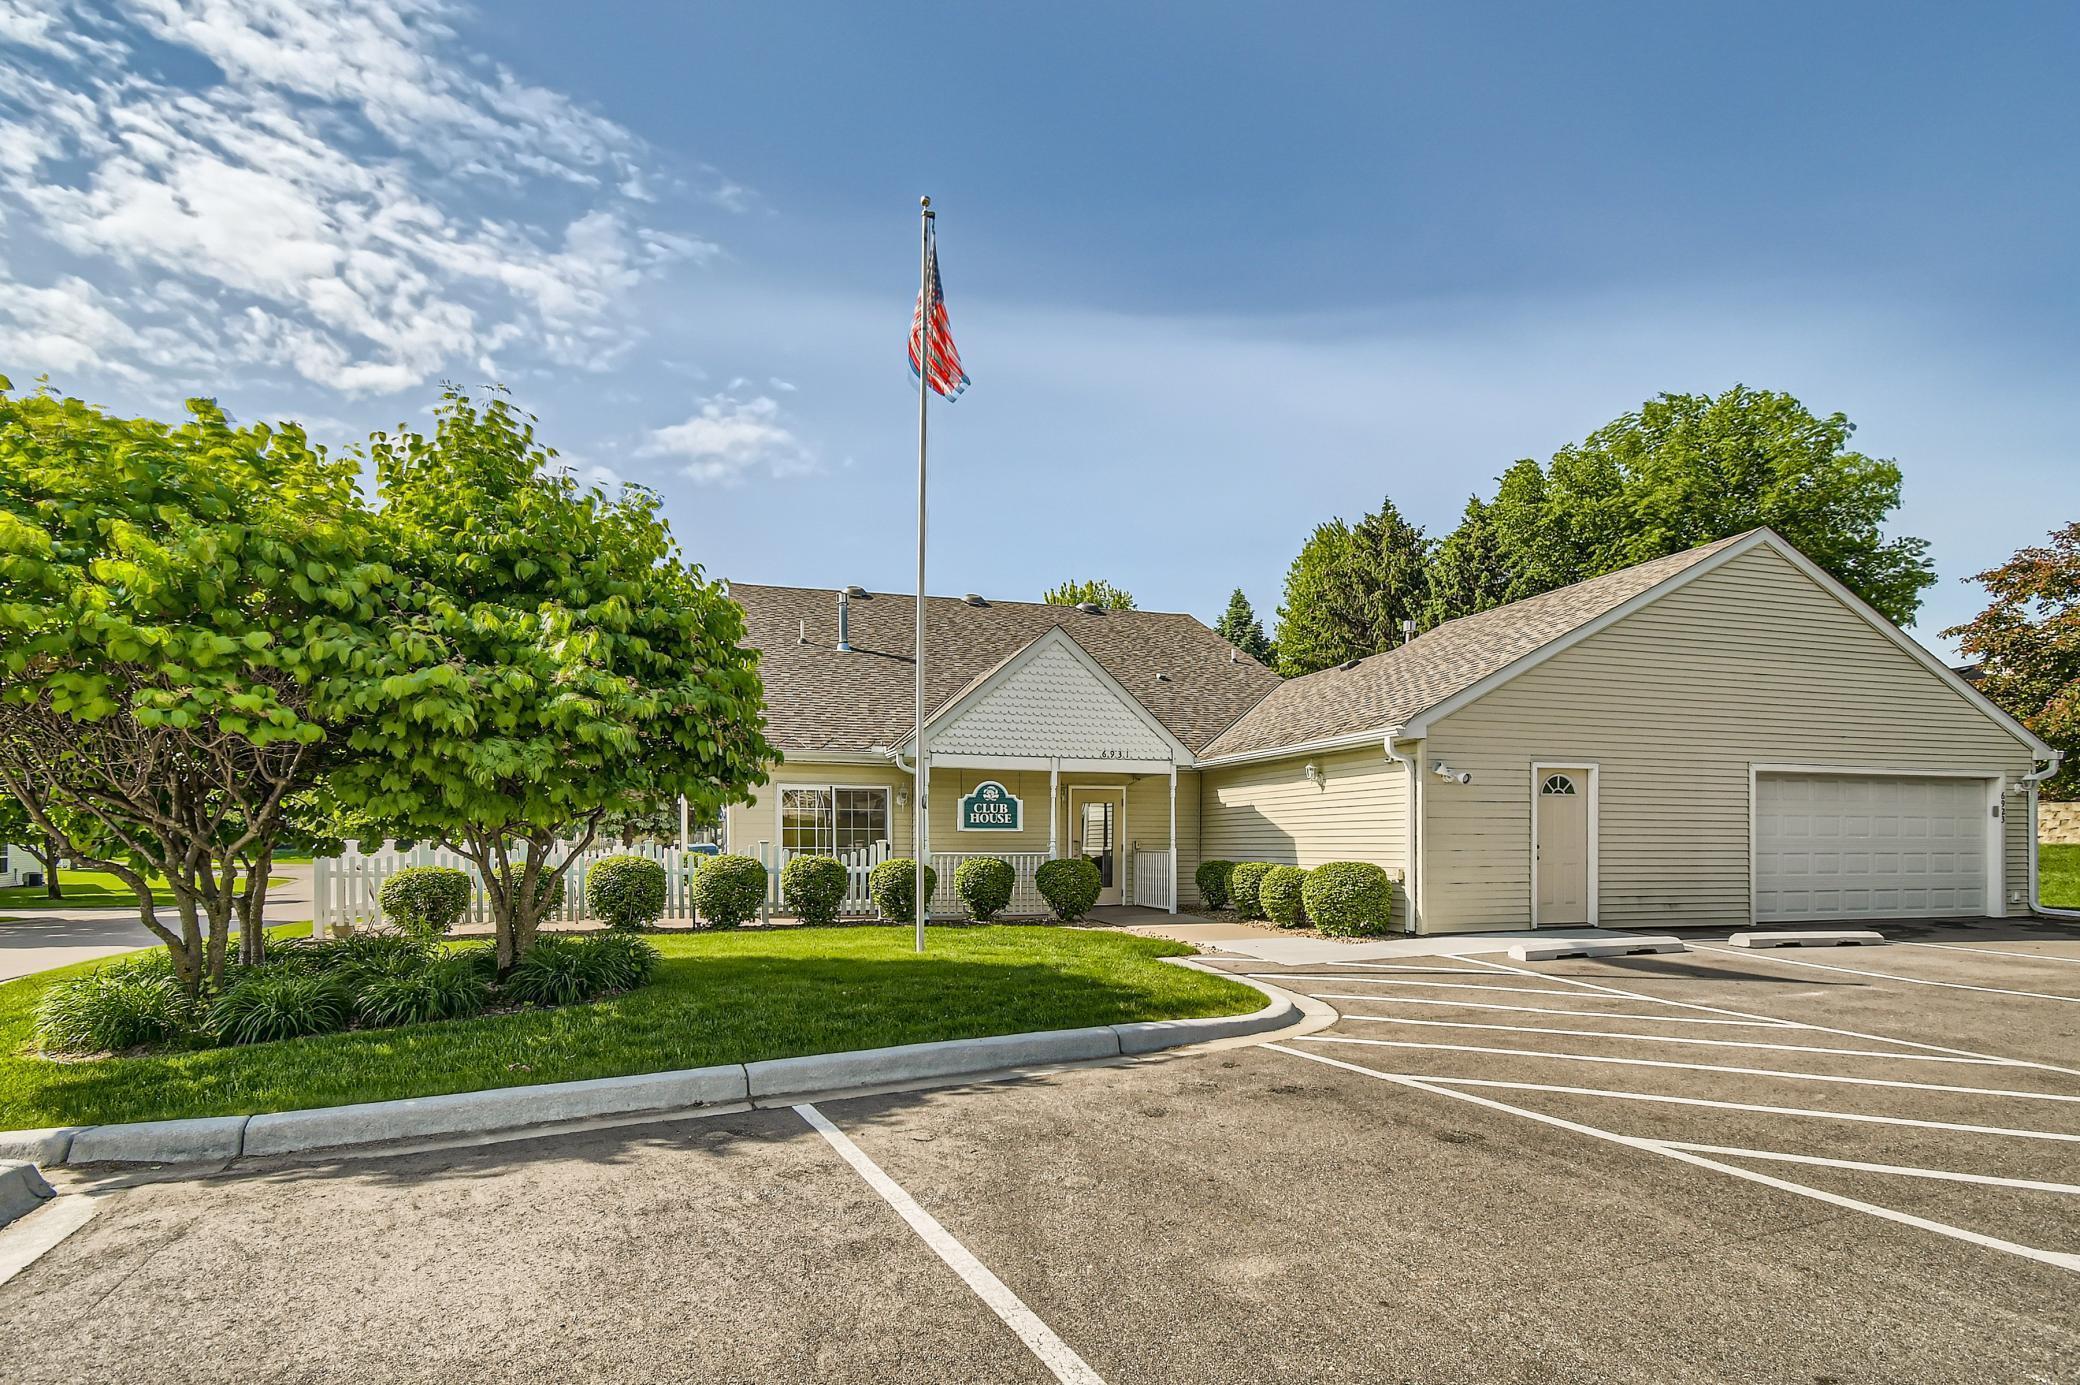
Community clubhouse with a two-car garage, white fence, and American flag.
SEE ALL PHOTOS
Home exterior with covered entry, fenced patio, and concrete walkway.
Rear of a beige-sided home with a white fenced patio and broad green lawn.
Light-colored house beside a broad green lawn, white picket fence, and mature trees.
Concrete patio enclosed by a white picket fence, with tree-lined lawn beyond.
Rear of a beige-sided home with a white fenced patio, broad lawn, and mature trees.
Attached white garage beside a concrete walkway, green lawn, and mature trees.
Empty carpeted living room opening to a kitchen, with large windows and a ceiling fan.
Vacant carpeted living area with a ceiling fan and an open kitchen with wood cabinets.
Empty carpeted room with a ceiling fan, wood trim, and windows along one wall.
Kitchen with oak cabinets and white countertops opening to a carpeted living area and patio door.
Kitchen with oak cabinets, a large white-countertop peninsula, and stainless steel appliances.
Kitchen with oak cabinets, light countertops, and white range and microwave.
Kitchen with oak cabinets, stainless steel refrigerator and dishwasher, and a double-basin sink.
Kitchen with oak cabinetry, a built-in desk, sliding wood door, and stainless steel refrigerator.
Empty bedroom with wall-to-wall carpet and open doorways to a bathroom and hallway.
Empty carpeted room with dark wood trim and a large window overlooking trees and lawn.
Bathroom with a long oak vanity, large mirror, and bathtub beside the toilet.
Bathroom with a long wood vanity and mirror, opening to a closet and a carpeted room.
Empty bedroom with light carpet, dark wood trim, and a large window overlooking trees and a white fence.
Empty bedroom with a large wood sliding-door closet and a window overlooking a white picket fence.
Bathroom with a wood-grain vanity, white toilet, and frosted-glass shower enclosure.
Home exterior with a concrete patio, shuttered windows, and a small covered entry.
Landscaped lawn with mature trees, a curving path, and a white picket fence.
Landscaped grounds with mature trees, a broad lawn, and a curved asphalt driveway.
Community clubhouse with a two-car garage, white fence, and American flag.
Courtesy of Coldwell Banker Realty, Matthew R. Vorwerk Listing Contact:  
Sold

6928 Inverness Trail

6928 Inverness Trail, Inver Grove Heights, MN 55077

$263,000
Welcome to Inverness Village--carefree, one-level living in a serene 55+ community! This well-maintained 2-bed, 2-bath townhome features newer carpet and paint throughout. Enjoy a private, wooded view from your patio, perfect for morning coffee or evening relaxation. Inside, you'll find a spacious living/dining area, a functional kitchen, and a primary suite with walk-in closet and private bath. A second bedroom offers flexibility for guests, hobbies, or a home office. The attached 1-car garage adds convenience and extra storage. Inverness Village offers lush green spaces, scenic walking paths, and a welcoming clubhouse for social gatherings. Enjoy low-maintenance living just minutes from shopping, dining, parks, and Highway 52. Experience the ideal mix of privacy, comfort, and community in this sought-after neighborhood!

2
beds

2
baths

1,158 Sq.Ft. LIVING AREA

Matt Vorwek

Matt Vorwek

Features & Amenities

Interior

  • total bedrooms2
  • Total bathrooms2
  • three quarter bathrooms2
  • Laundry room In Unit
  • APPLIANCES Dishwasher, Dryer, Microwave, Range, Refrigerator, Washer

Area & Lot

  • Status Sold
  • Date Sold September 9, 2025
  • Living Area1,158 Sq.Ft.
  • Total Area1,158 Sq.Ft.
  • MLS® ID6732534
  • TypeResidential
  • YEAR BUILT1995
  • School DistrictInver Grove Hts. Community Schools

Exterior

  • STORIES1
  • Garage Space1.0
  • water SourceCity Water/Connected
  • roofAsphalt
  • parkingAttached Garage, Asphalt, Garage Door Opener, Guest Parking
  • HEAT TYPEForced Air
  • AIR CONDITIONINGCentral Air
  • sewerCity Sewer/Connected
  • Disability FeaturesNo Stairs External, No Stairs Internal

Financial

  • Sales Price$263,000
  • Real Estate Tax $2,342/yr
  • HOA $400/mo

Work With Us

Trust him for dependable, experienced real estate service in Woodbury and the Twin Cities area. With his market insight, strong track record, and client-focused approach, he ensures your transaction is smooth and successful.

Follow Me on Instagram